
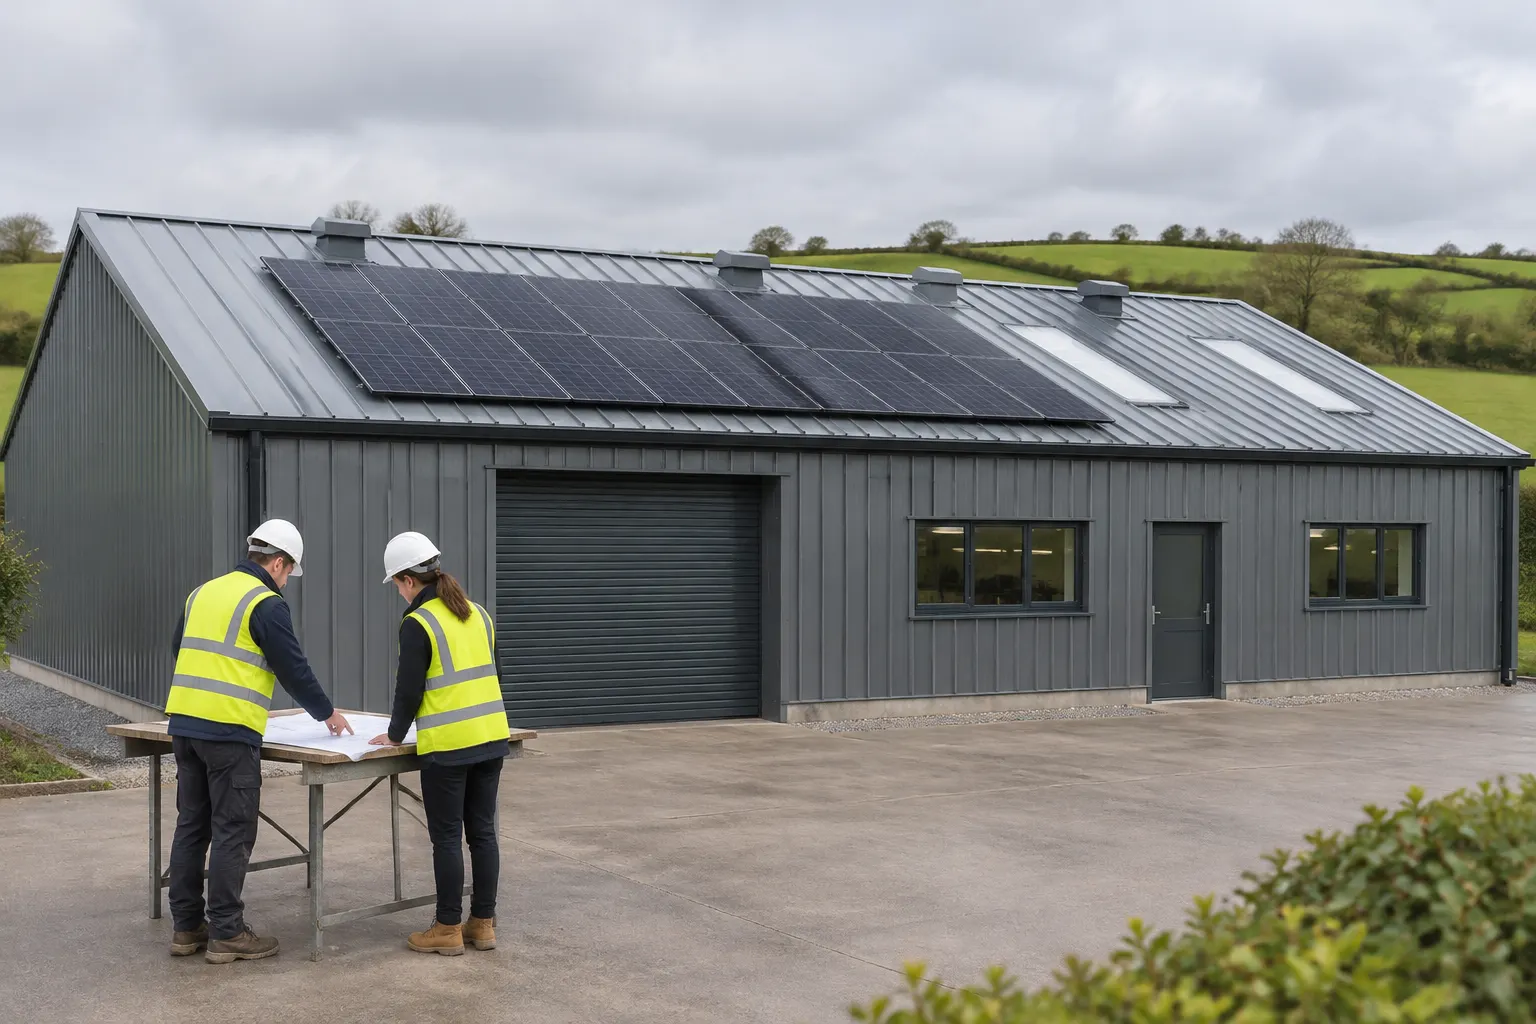
The Future Buildings Standard solar requirements are not a blanket instruction to cover 40% of every new commercial roof with panels. The headline figure belongs to the notional building used in Part L energy modelling, not directly to the installed array.
That matters when budgeting for a factory, workshop or leisure building. Before fixing the specification, establish which rules apply, what the energy model requires and what Cornwall’s separate planning policies add.
Position at 17 November 2026. This article covers new non-domestic buildings in England.
Start with the date and the transition route
Approved Document L 2026, Volume 2 covers buildings other than dwellings in England. Although published on 24 March 2026 and corrected on 8 September 2026, the regulations generally take effect on 24 March 2027.
Under the government’s commencement and transitional guidance, non-higher-risk work can retain transitional protection where the relevant building notice, initial notice or full-plans application is made before 24 March 2027 and work commences before 24 March 2028.
Higher-risk building work has separate timing. Ask the relevant building-control body to confirm the route and commencement evidence for your project. Planning permission alone is not a substitute for meeting the Building Regulations transition conditions.
Check the project type as well as its programme. For an extension, refurbishment or change of use, ask which provisions apply rather than transferring a new-build solar assumption to every part of an existing site.
The 40% figure is a modelling reference
The notional building is a reference specification for calculating performance targets, rather than a design that must be copied component for component.
The non-domestic notional building includes solar PV provision with an area equivalent to 40% of the actual building’s foundation area, for both top-lit and side-lit spaces. This is not a percentage of every available roof surface.
For illustration, a 1,000 m² foundation area gives a 400 m² PV reference in the notional model. It does not automatically require a 400 m² installation on the actual building.
Nor is it based on the combined floor area of several storeys. On multi-storey projects, confusing floor area, footprint and usable roof space can distort the early solar allowance.
The model includes specified exceptions for certain unheated, low- or no-electricity-use buildings and certain relevant buildings at least 18 metres high. Ask the energy assessor to check their precise scope; a building description alone should not be treated as an exemption.

Does the actual building need a solar array?
Part L compares the actual non-domestic building against target primary-energy and emissions rates derived from the notional building. The actual specification can differ while still meeting the required targets.
Government allows flexibility to balance PV against other renewable generation or energy-saving measures. That means there is no universal panel count for a standalone commercial building. It does not mean PV can simply be deleted without testing a replacement strategy.
Where the chosen design relies on PV to meet the targets, that array is part of the compliance strategy, not an optional extra to remove later.
Ask the energy assessor to compare credible options before the cost plan is fixed. Early input on solar PV design and installation helps coordinate the modelled proposal with the electrical specification.
Make the tender match the model
Ask for a clear record of the selected strategy, including the proposed PV capacity and location, the main modelling assumptions and who must approve substitutions. If a tender alternative reduces the array, request a revised assessment before accepting the apparent saving. This makes compliance a design input rather than a problem discovered after the roof has been ordered.
Roof and site constraints need a designed response
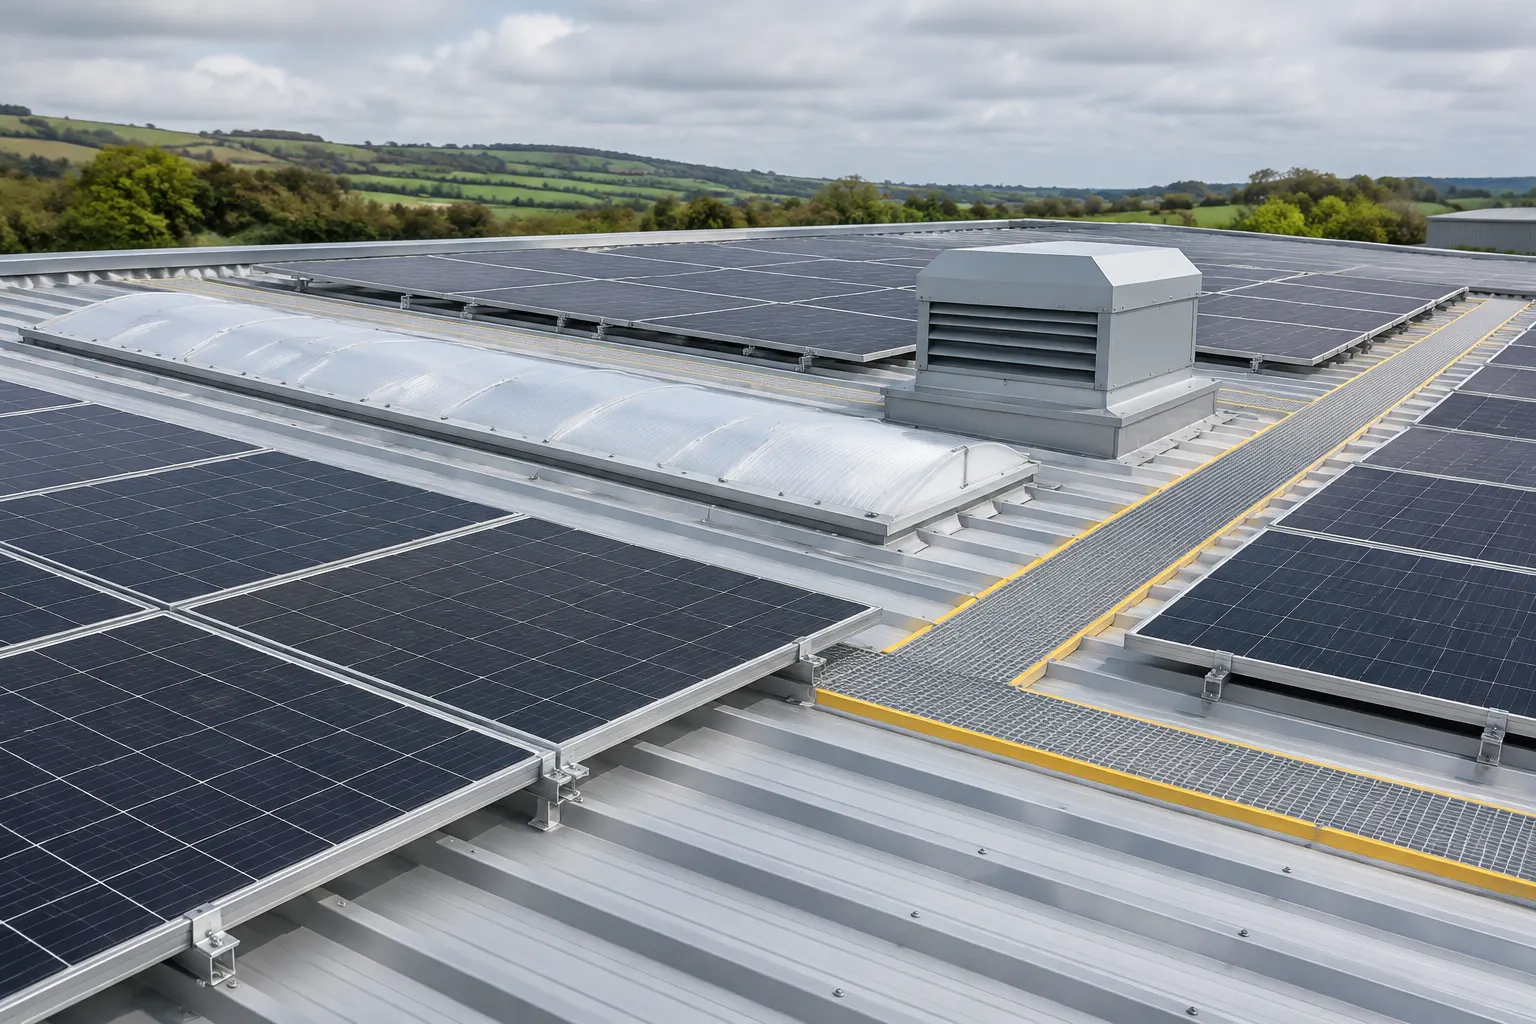
Rooflights, shading, plant zones, maintenance access and structural limits can affect a workable array. Record these constraints and feed them into modelling, rather than treating them as an automatic reason to omit PV.
Provide the assessor with an agreed constraints plan, not just a nominal roof dimension. It should distinguish usable panel space from rooflights, plant and access areas, and identify which layout assumptions remain provisional.
On exposed Cornish sites, the roof structure, mounting arrangement and maintenance access should be considered together. Agree how panels and other roof equipment will fit before the roof package is ordered.
An alternative location or renewable strategy may be worth assessing where roof space is constrained. However, do not assume that generation elsewhere on a larger site will automatically count towards this building’s compliance. Confirm its treatment with the energy assessor, alongside any planning implications.
Mixed-use buildings need a separate check
The new L3 on-site renewable-generation requirement concerns new dwellings and buildings containing dwellings. It is not a blanket PV requirement for standalone non-domestic buildings.
If the scheme combines commercial space with dwellings, ask the design team to establish the applicable requirements and how shared generation will be treated. A single commercial calculation should not be assumed to settle the whole development.
For holiday accommodation, get the classification confirmed rather than inferring it from the site’s marketing description. Different building uses within one leisure development may need different assessments.
Cornwall planning policy is a separate test
Cornwall’s Climate Emergency Development Plan Document was adopted on 21 February 2023. Policy SEC1 asks proposals to consider solar PV and storage. For major non-residential development over 1,000 m², schemes should demonstrate BREEAM Excellent or an equivalent or better methodology.
These are planning-policy expectations, not a restatement of Part L’s notional-building calculation. SEC1 is not a universal commercial solar quota, and a satisfactory Part L calculation does not by itself settle the planning position.
A design using an alternative Part L strategy may still need to explain its approach to PV and storage in the planning submission. Conversely, showing panels on a planning drawing does not demonstrate that the energy targets have been met.
Ask the planning adviser what evidence and any permission-specific conditions apply. Keep that advice alongside the energy assessor’s strategy, so both approval processes are addressed rather than one being mistaken for the other.
Electrical decisions to settle before design freeze
Before freezing the roof, plant and electrical layouts, agree:
- The building classification, applicable Part L edition and documented transition route.
- The modelled PV provision, assumptions and responsibility for checking any design changes.
- The roof layout, structural input, plant clearances and safe maintenance access.
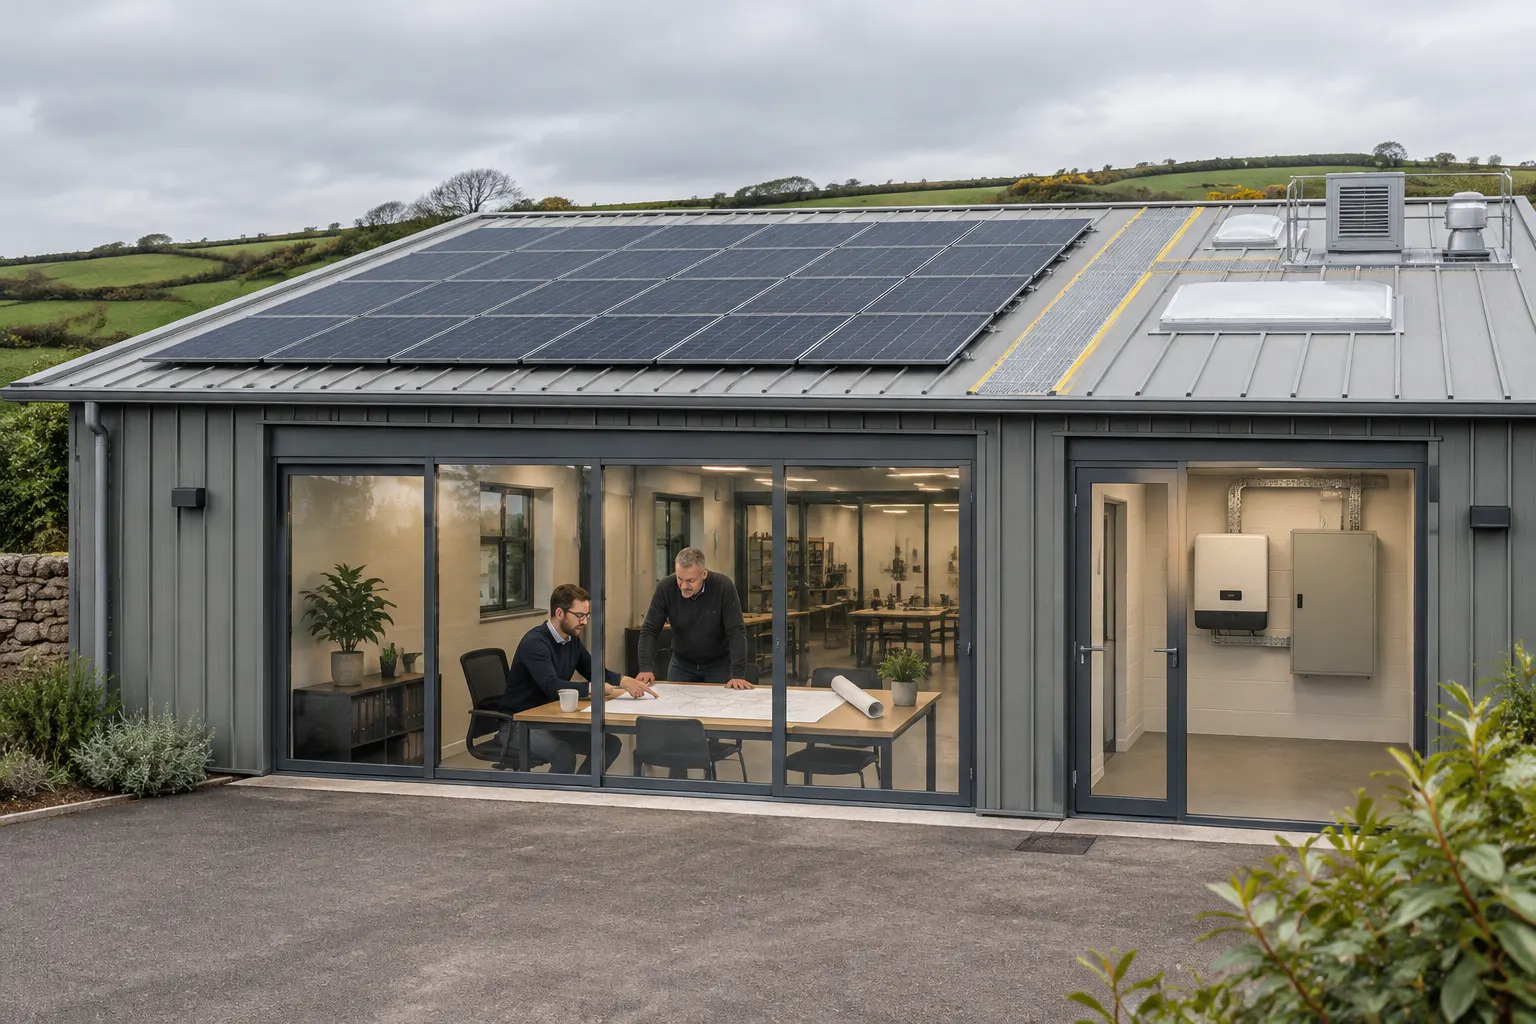
- Connection location, switchboard capacity, cable routes and isolation arrangements.
- Who will assess network-connection and export constraints, including any effect on the proposed generation.
- Responsibilities for electrical testing, commissioning and final handover information.
Coordinate the PV package with the commercial electrical fit-out rather than adding it after other decisions are fixed. The installer, energy assessor and building-control body have different roles; electrical installation advice does not replace an agreed compliance assessment.
Maenporth Electrical serves Falmouth, Penryn and wider Cornwall. Call 01326 250297 to discuss the solar PV and electrical scope for a new commercial or industrial building, alongside your design team’s compliance strategy.