
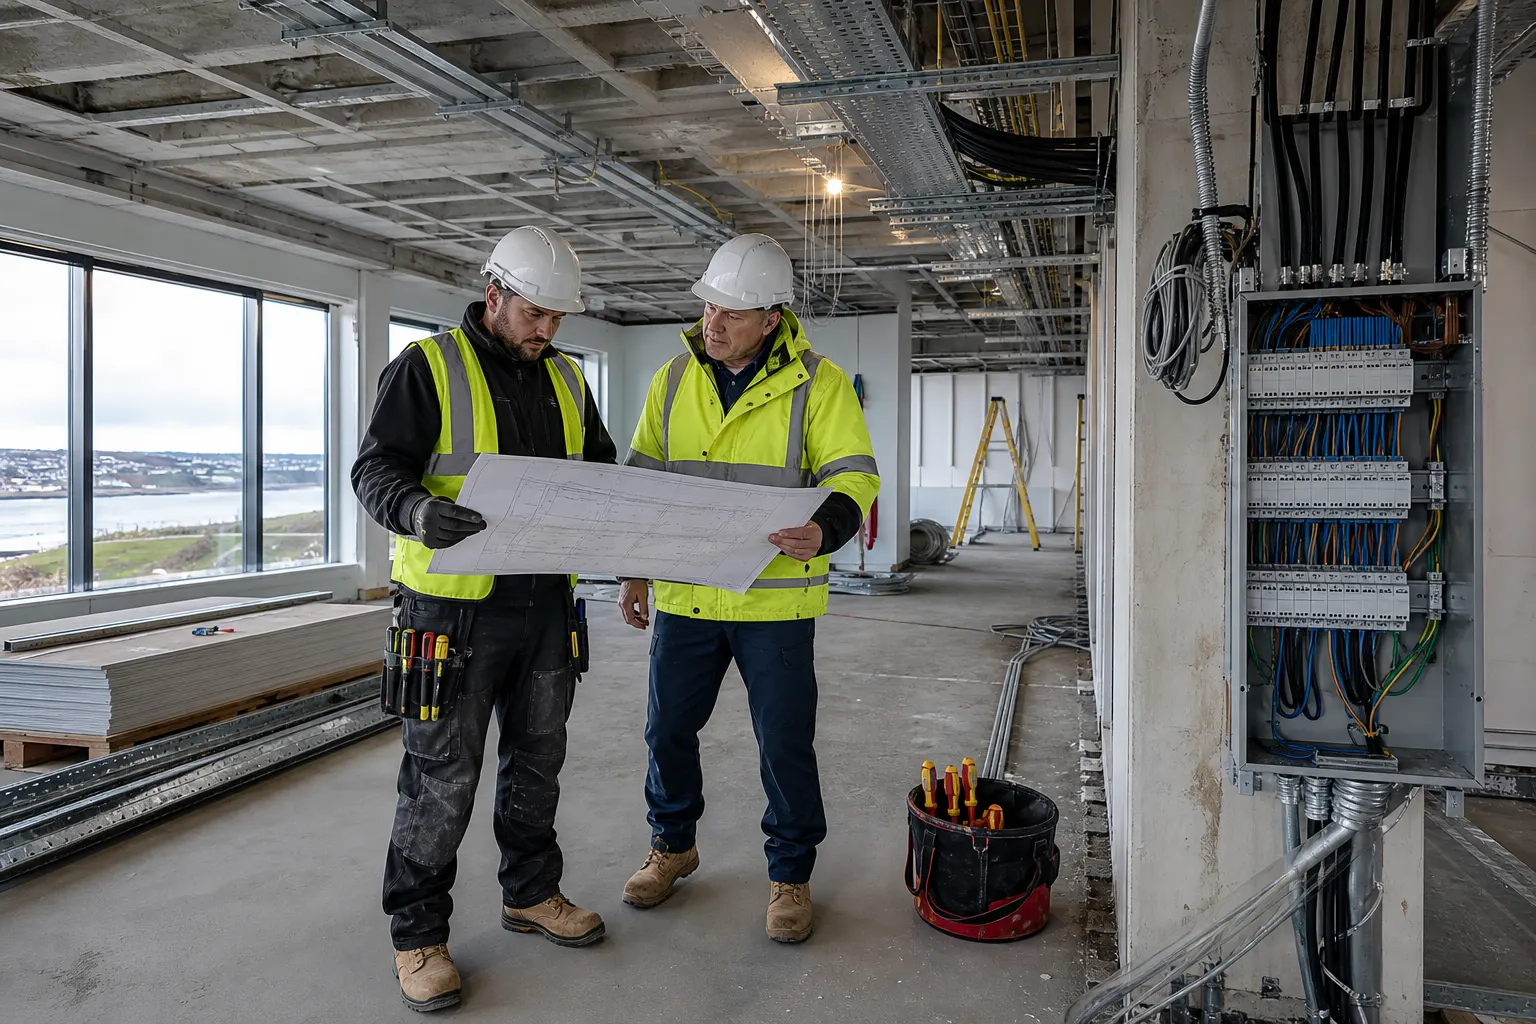
A commercial refurbishment can look straightforward on a drawing: move a few walls, alter the lighting, add sockets and connect new equipment. On site, however, the electrical work is often tied to existing distribution boards, unknown cable routes, fire compartments, business-critical systems and a supply that may already be working close to its practical limit.
Good planning is therefore less about producing a long list of fittings and more about understanding how the finished premises must operate. Early involvement from a commercial electrical contractor can help turn operational requirements into a coordinated scope before ceilings are closed, equipment is ordered or shutdown dates are fixed.
Define what the refurbished premises must support
The electrical brief should start with the intended use of the building rather than the existing number of sockets and lights. A shop, office, workshop, clubhouse, hospitality space or holiday park facility may place very different demands on the same incoming supply.
Useful questions to resolve at the beginning include:
- Which areas will be occupied, and at what times?
- What fixed equipment, machinery or catering appliances will be installed?
- Will heating, hot water or ventilation place new loads on the electrical system?
- Are data, access control, fire alarm or security systems being altered?
- Which operations must continue while the work is under way?
- Could solar generation, battery storage or EV charging be added later?
- Who will maintain and operate the completed installation?
This information allows the electrical design to reflect how the premises will actually work. It also reduces the risk of late requests for extra circuits, outlets or controls after finishes have been completed.
Establish the condition of the existing installation
Existing electrical records are valuable, but they should not automatically be treated as a complete picture of the site. Commercial buildings often change incrementally, with extensions, tenant alterations and equipment replacements carried out at different times. Labels, circuit schedules and drawings may no longer correspond exactly with the installation.
A pre-refurbishment assessment can examine the incoming supply, main switchgear, distribution boards, protective devices, earthing arrangements, visible cable routes and the condition of equipment that may remain in service. The required level of inspection depends on the project, the available records and how extensively the existing installation will be reused.
Check the building fabric before routes are agreed
Cable routes cannot be planned independently of the building. Older commercial and rural premises may contain concealed materials that must be identified before intrusive work begins. Where refurbishment could disturb the fabric of a building, the appropriate asbestos information and surveys must be available to those planning and carrying out the work.
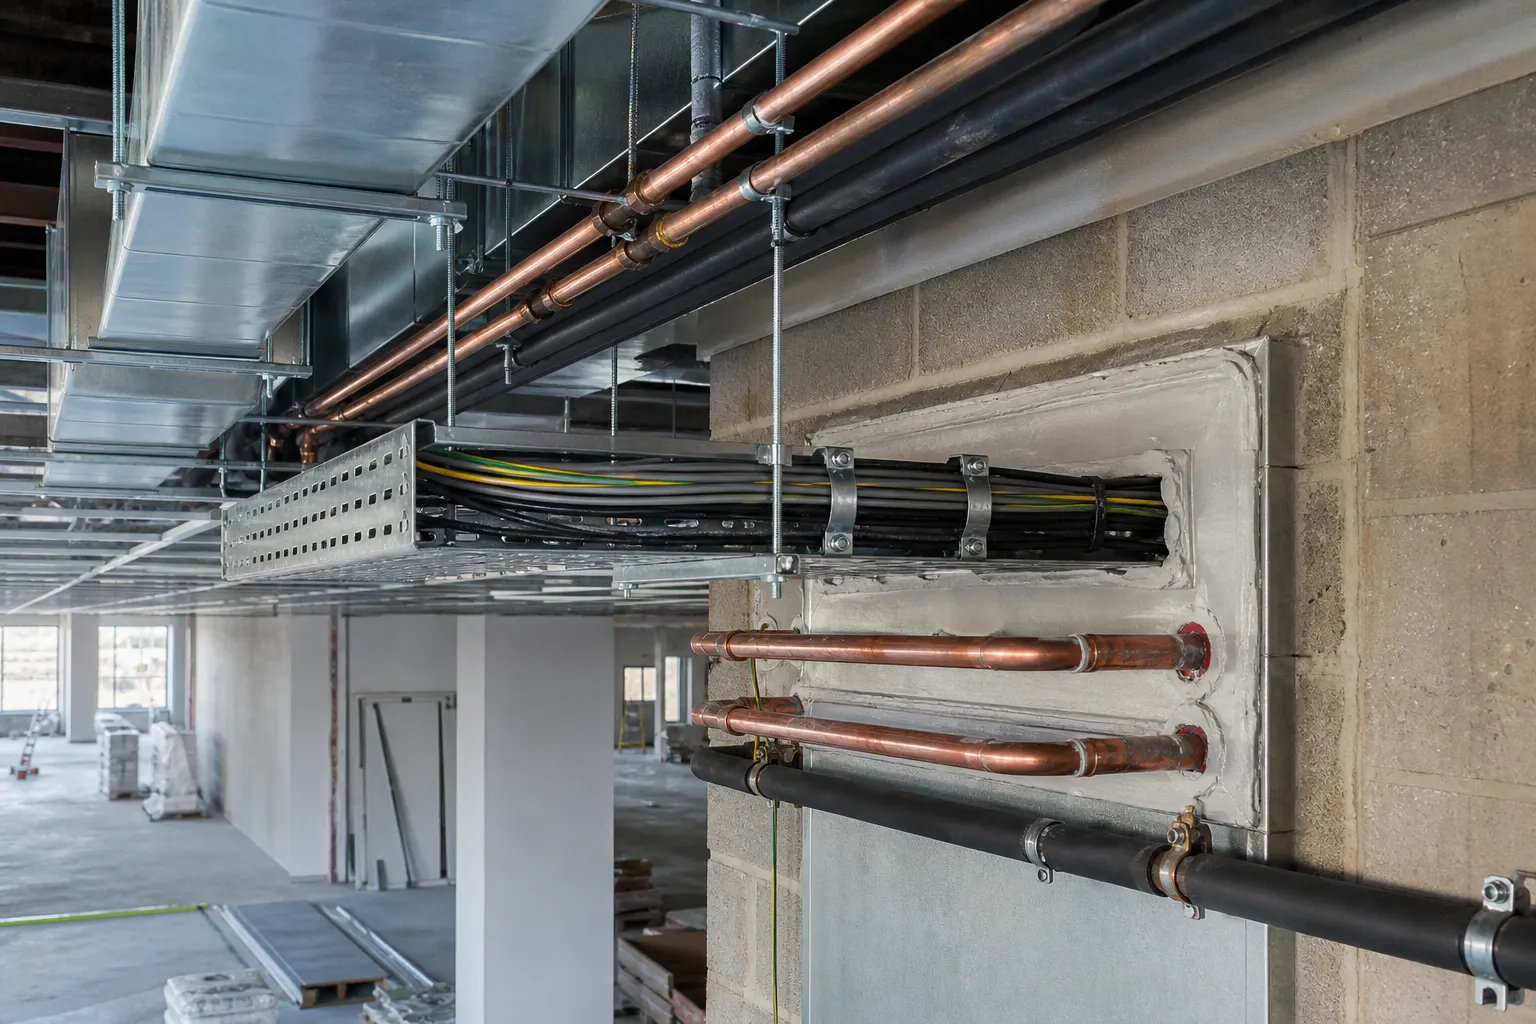
Fire compartments also matter. New cable routes through fire-resisting walls or floors need to be coordinated so that penetrations are kept under control and suitably sealed. This is easier to plan before several trades have filled the same riser, ceiling void or service opening.
Check electrical capacity before specifying new loads
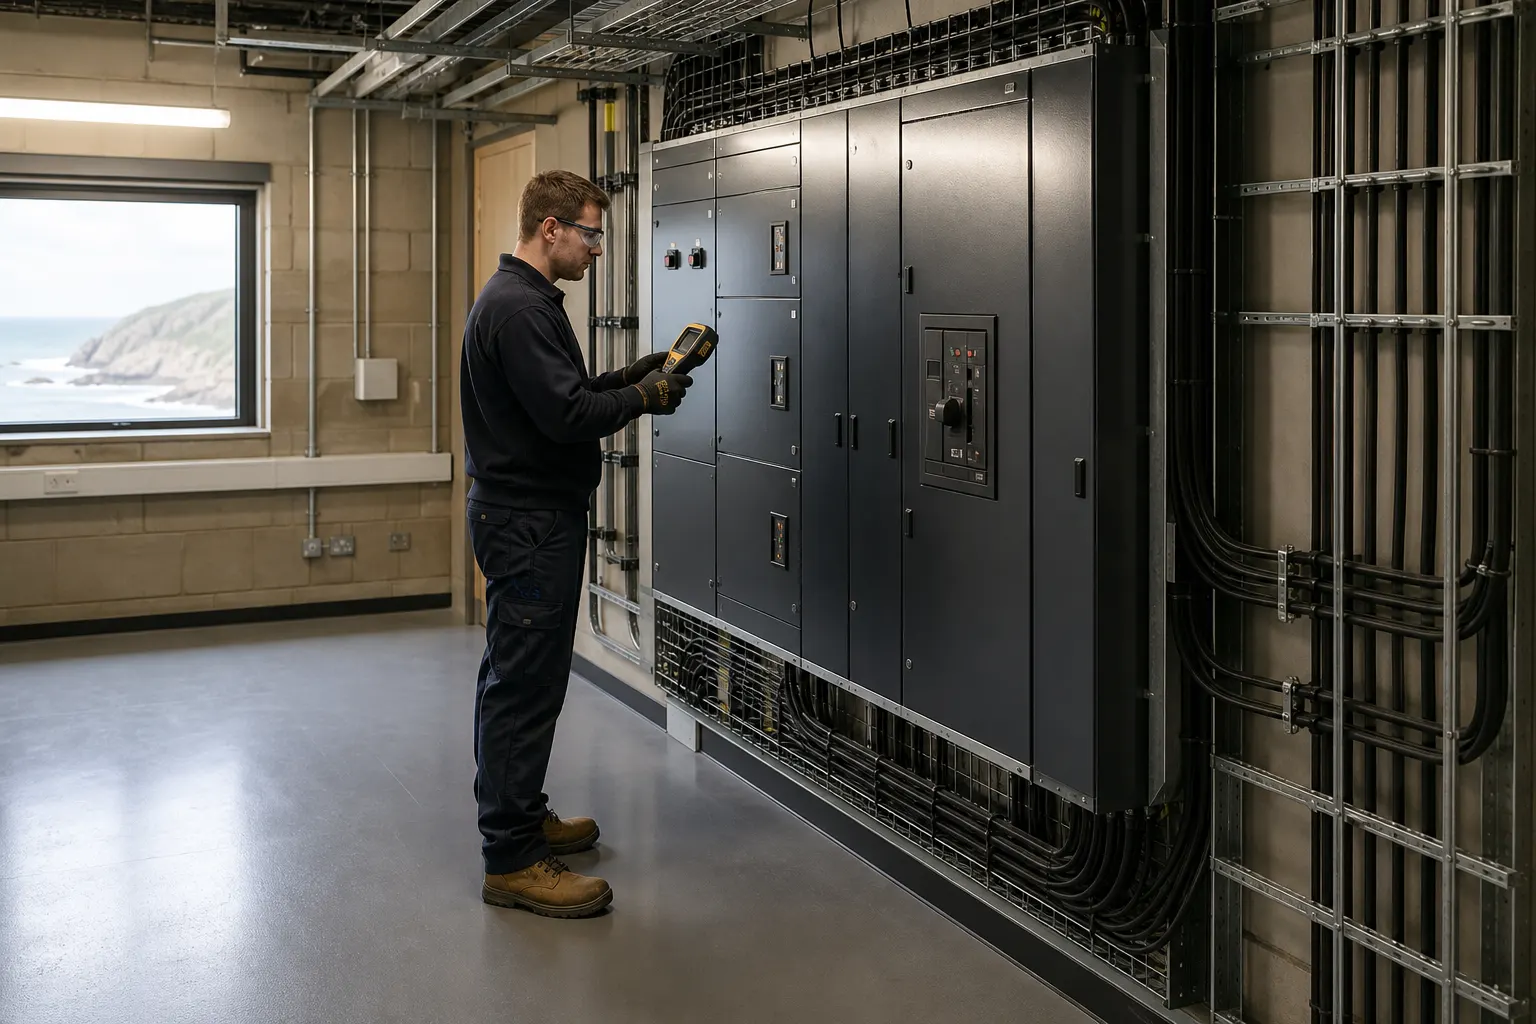
A larger distribution board does not increase the capacity of the incoming supply. Before new air conditioning, commercial kitchen equipment, vehicle charging, electric heating or machinery is specified, the project team needs to understand the existing demand and the likely effect of the proposed additions.
The assessment may need to consider:
- the rating and condition of the incoming supply equipment;
- recorded or measured site demand;
- single-phase and three-phase load distribution;
- starting currents and operating patterns of larger equipment;
- spare ways in boards and the capacity of upstream circuits;
- future expansion that would be costly to accommodate later.
Not every connected load operates at full output simultaneously, but diversity should be assessed rather than guessed. In premises with seasonal peaks, event use or production cycles, a short snapshot may not show the most demanding operating condition.
If the available capacity is limited, the answer is not always an immediate supply upgrade. Load scheduling, control strategies or a revised equipment specification may help, depending on the site. Where additional network capacity is required, identifying it early gives more time for the necessary enquiries and avoids designing the rest of the refurbishment around an unsupported assumption.
Coordinate electrical services with the wider refurbishment
Electrical design affects more than the final position of accessories. Containment routes compete with ventilation, plumbing and structural elements. Lighting layouts depend on ceilings, partitions and furniture. Fire alarm devices, emergency lighting and exit routes must reflect the finished arrangement rather than the layout that existed before work began.
Plan for operation and maintenance access
Distribution boards, isolators, control panels and equipment connections need suitable access after handover. Locating them behind fixed furniture, above inaccessible ceilings or inside areas that cannot easily be shut down may create avoidable problems for future inspection and maintenance.
Agree responsibility at system boundaries
Commercial refurbishments frequently involve equipment supplied by several parties. The project should establish who provides the circuit, local isolation, final connection, controls and commissioning for each item. This is particularly important for ventilation systems, catering equipment, pumps, specialist machinery and equipment with manufacturer-specific supply requirements.
Commercial clients also have duties under the Construction (Design and Management) Regulations 2015. The HSE’s guidance on commercial client roles and responsibilities explains the need for suitable project arrangements, sufficient time and resources, appropriate appointments and relevant pre-construction information.
Build shutdowns and temporary arrangements into the programme
Some electrical work cannot be completed safely without isolating part of the installation. Leaving shutdown planning until the electrician reaches the connection point can result in delays, rushed decisions or disruption to areas that were expected to remain operational.
A practical outage plan should identify:
- which circuits and areas will lose power;
- what equipment requires a controlled shutdown or restart;
- whether alarms, IT systems, refrigeration or pumps are affected;
- who has authority to approve the isolation;
- how staff, tenants and other contractors will be informed;
- whether temporary supplies are necessary and how they will be protected.
For customer-facing businesses and seasonal sites in Cornwall, it may be sensible to phase the work around quieter periods. Factories and workshops may instead need work coordinated with maintenance stops or production changeovers. The correct approach depends on the operational cost and safety implications of each outage.
Allow enough time for inspection, testing and handover
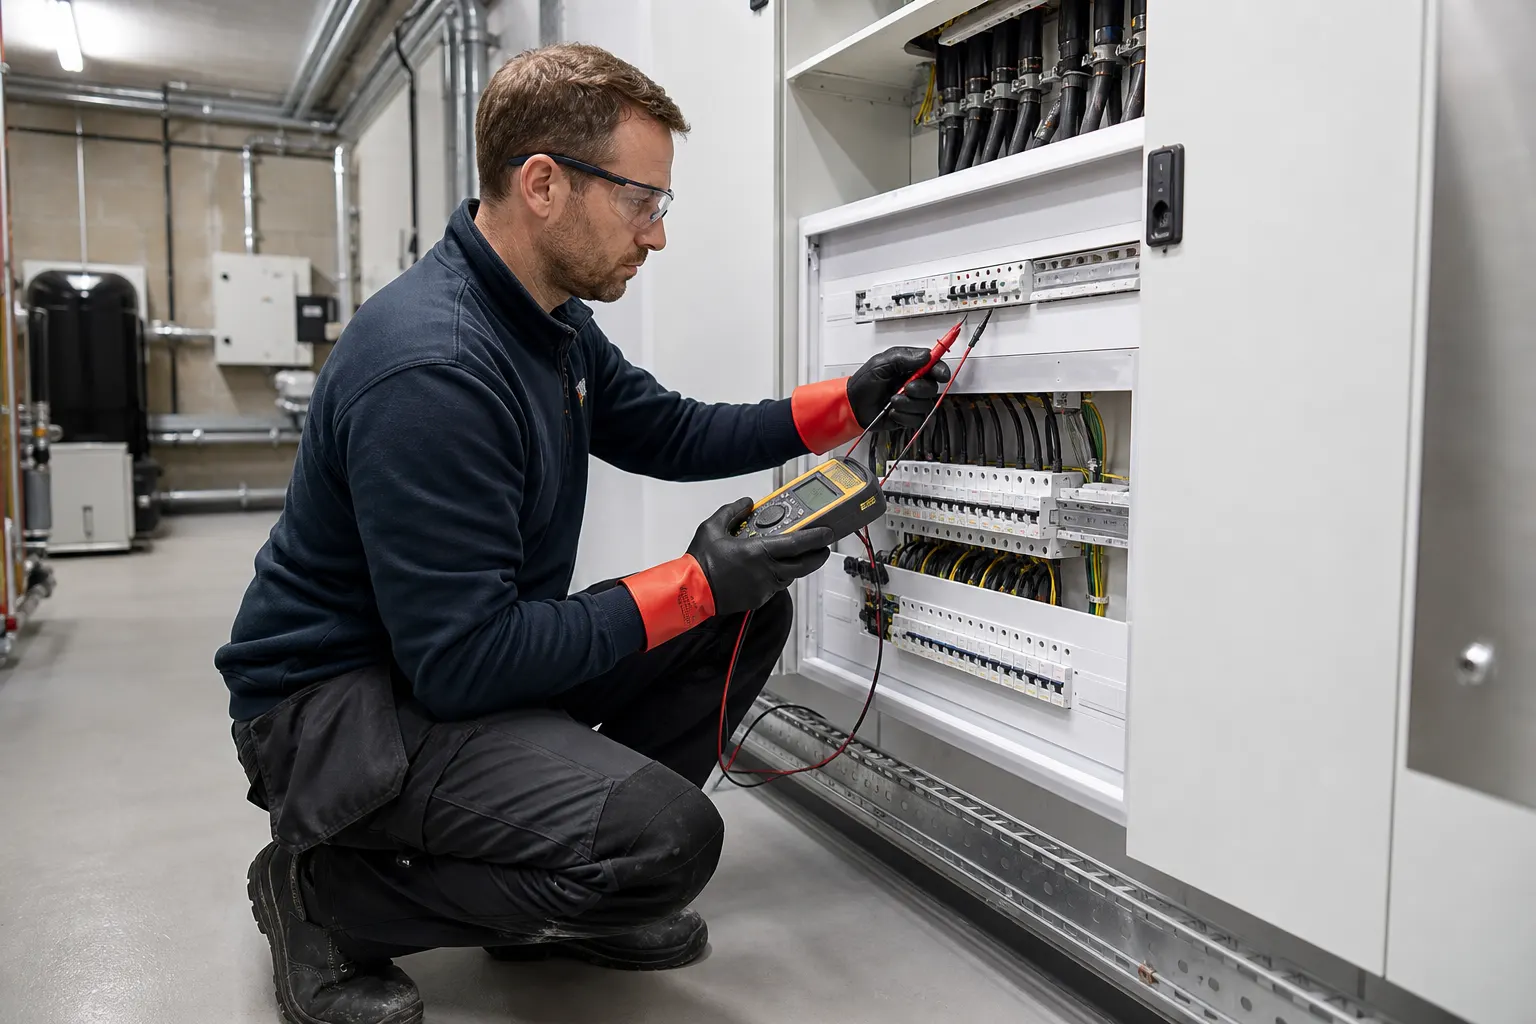
Testing is not an administrative task to be squeezed into the final hours of a project. Circuits need to be available, equipment may need to be disconnected or configured appropriately, and defects must have time to be investigated and corrected before occupation or normal operation resumes.
Where existing circuits are retained or altered, their condition and suitability need to be considered as part of the work. A separate programme of commercial electrical testing may also be appropriate where the refurbishment exposes wider concerns that fall outside the immediate project scope.
A useful handover package may include:
- the relevant electrical certificates and test results;
- updated circuit schedules and clear equipment labels;
- drawings or records showing significant new cable routes;
- manufacturer information for installed equipment;
- commissioning information for controls and safety systems;
- details of recommended inspection and maintenance actions.
The electrical installation should be designed and verified against the applicable current requirements. If a project spans a change in standards, the design basis should be agreed and recorded rather than left unclear between tender, construction and completion.
Early electrical planning protects the whole refurbishment
The strongest commercial refurbishment plans connect electrical decisions with capacity, building fabric, fire safety, other services, business continuity and future maintenance. That work is most valuable before equipment is purchased and the construction programme becomes difficult to change.
Maenporth Electrical Ltd supports commercial electrical projects across Cornwall, including Falmouth, Penryn, Newquay, Carnon Downs and surrounding areas. To discuss the electrical scope for a planned refurbishment, call 01326 250297.