
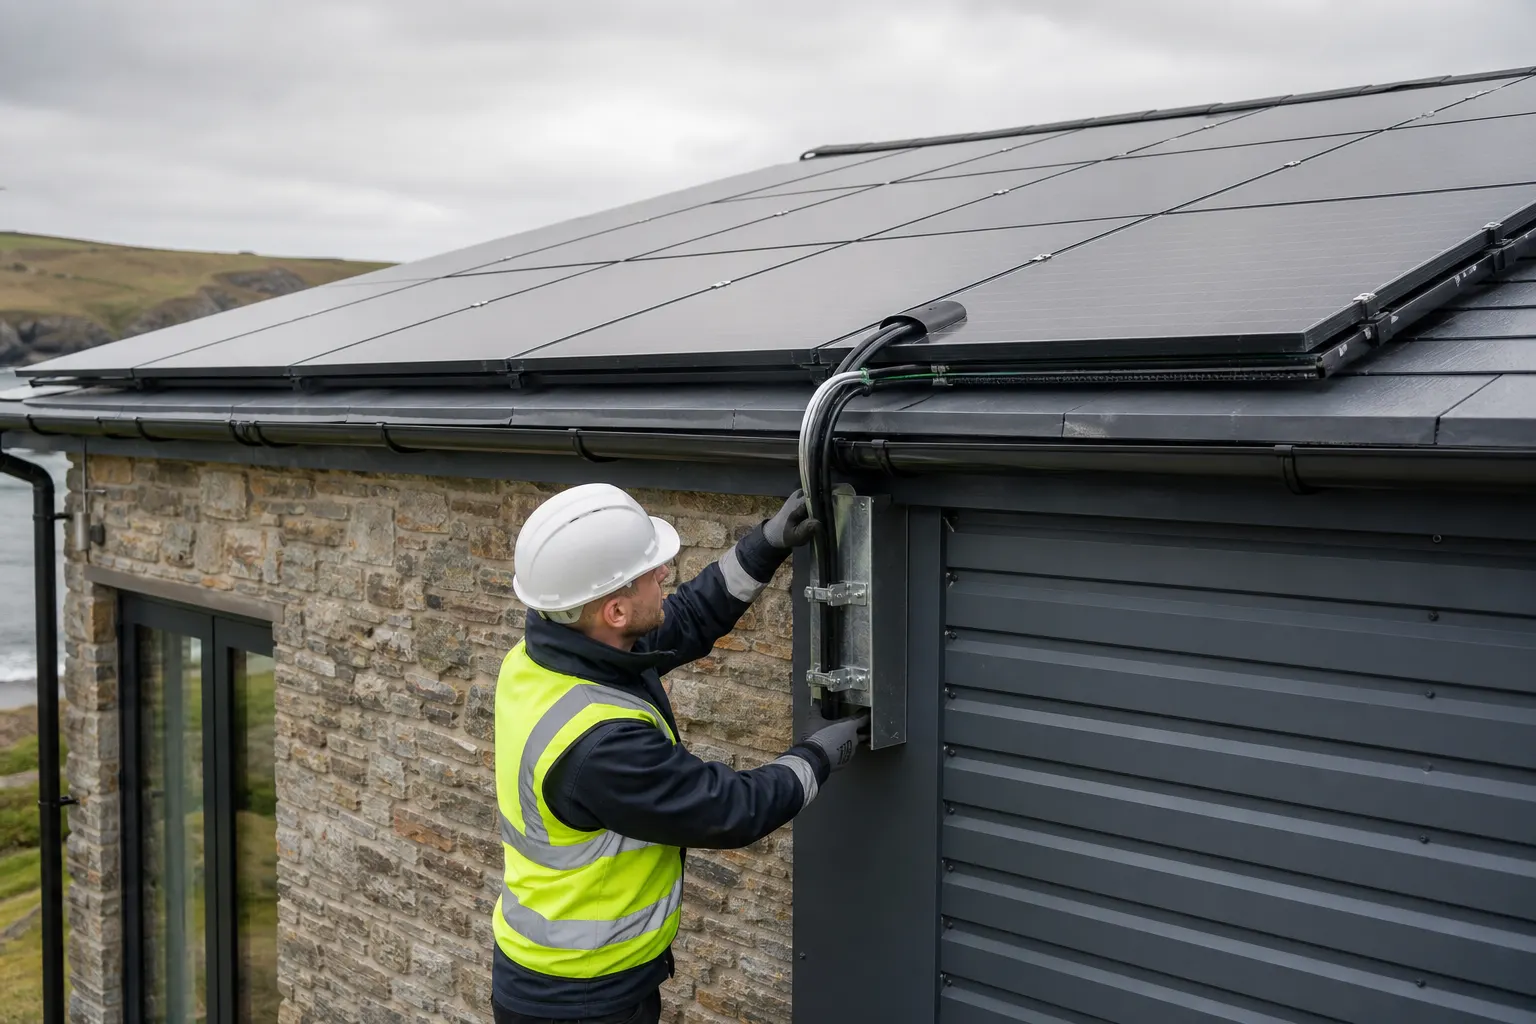
Routing DC cables from a solar array or another renewable energy source into a building is not a minor finishing detail. The route affects electrical safety, fire separation, weather resistance, future maintenance and the likelihood of accidental damage throughout the system’s working life.
This is particularly important on Cornwall’s commercial, industrial and rural sites. A cable route may need to pass from an exposed roof into a factory, cross a stone wall at a converted rural building or travel through several fire compartments at a holiday park or leisure facility. Each transition needs to be designed rather than improvised on installation day.
The right approach begins with understanding what the cables will pass through, what could affect them and how they will remain identifiable and accessible. For businesses considering commercial solar and renewable energy systems, this early route planning can prevent difficult compromises later in the project.
Why DC cable routes need particular attention
Solar PV cables on the array side behave differently from a conventional AC final circuit. PV modules generate whenever sufficient light reaches them, so parts of the DC circuit can remain energised even when the inverter or the building’s main supply has been switched off. Isolation arrangements must therefore be understood in relation to the complete system, not assumed from the position of a single switch.
DC faults can also sustain an arc differently from an AC fault. Good cable selection, connector assembly and physical protection all help reduce the possibility of damage leading to an earth fault, short circuit or poor connection.
Current IET guidance on unearthed solar PV wiring systems explains that cables should not normally be buried directly in walls or encased in the building fabric. Where concealment cannot be avoided, suitable mechanical protection and an accurate record of the cable locations are important.
Plan the route before making openings
The shortest cable route is not automatically the best one. Before drilling a roof, wall or floor, the designer should inspect the construction and consider how the building is used.
A route assessment should identify:
- The position of the array, inverter, DC isolation equipment and any battery equipment.
- Roof build-up, insulation, membranes, cladding systems and hidden voids.
- Compartment walls, fire-rated floors, cavity barriers and protected escape routes.
- Areas exposed to vehicles, machinery, livestock, rodents or routine building work.
- Existing electrical containment and other services.
- Safe access for installation, inspection and future cable replacement.
- Potential routes for water to track along a cable or through containment.
- Planned building alterations that could obstruct or damage the route.
On an operational site, consultation with the building manager is also valuable. A route that appears clear during a survey may cross a regular forklift path, a wash-down area or a wall used for future equipment fixings.
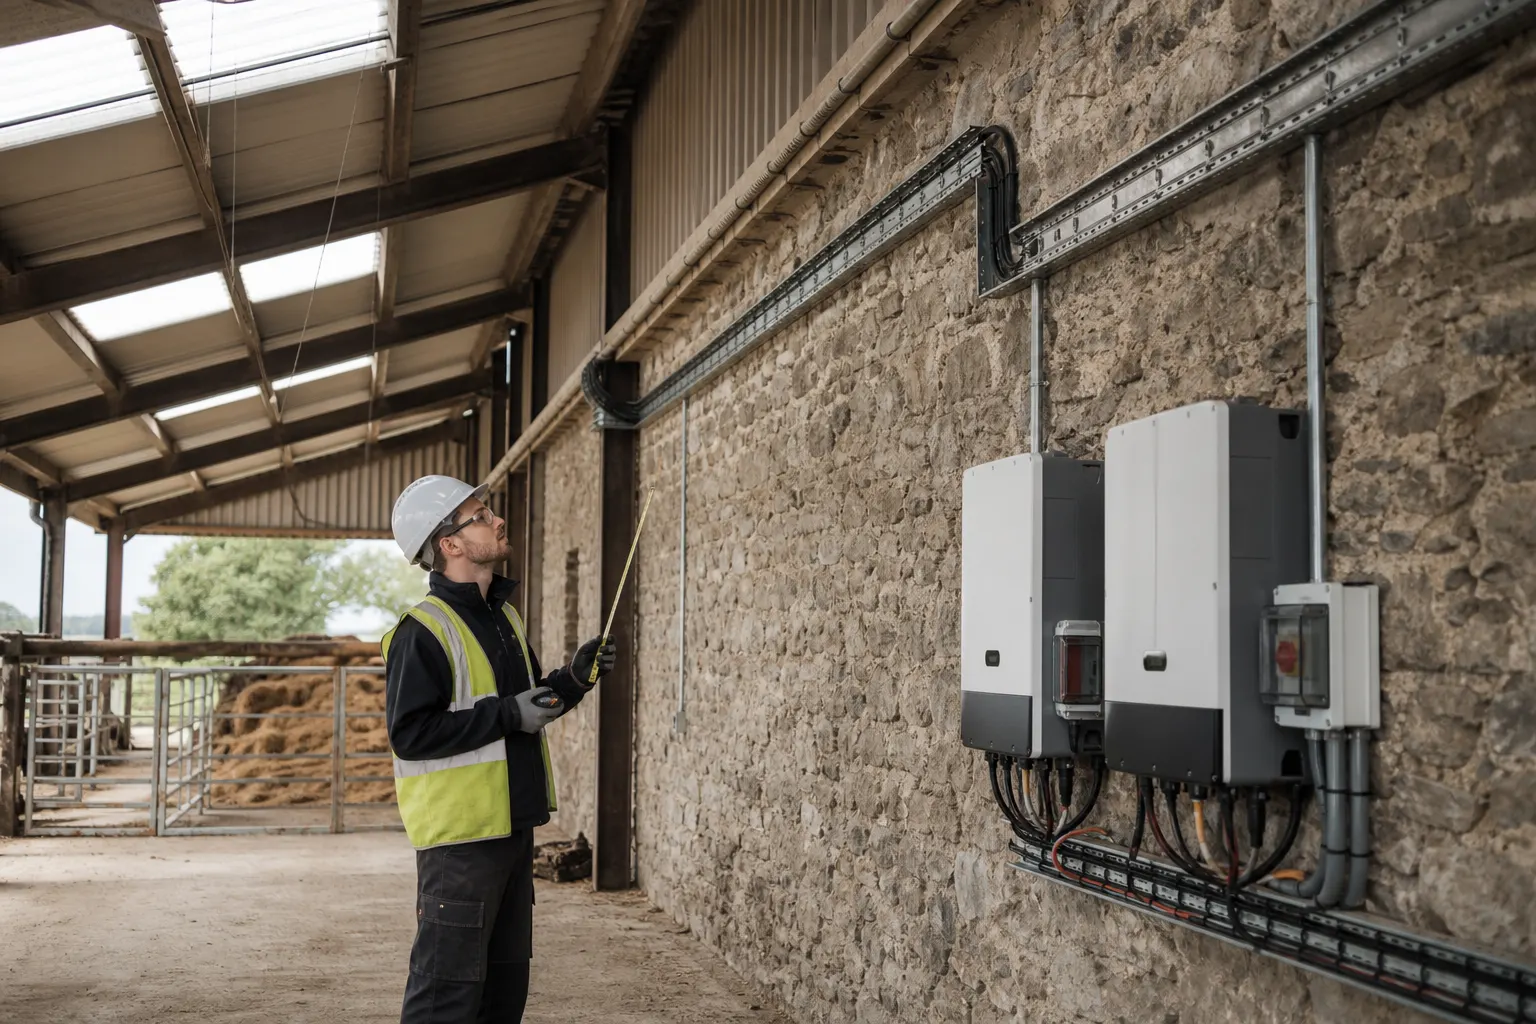
Taking DC cables through a roof or external wall
A penetration through the external envelope has two jobs: it must admit the cables without damaging them and preserve the weather resistance of the building.
Protect the cable at the entry point
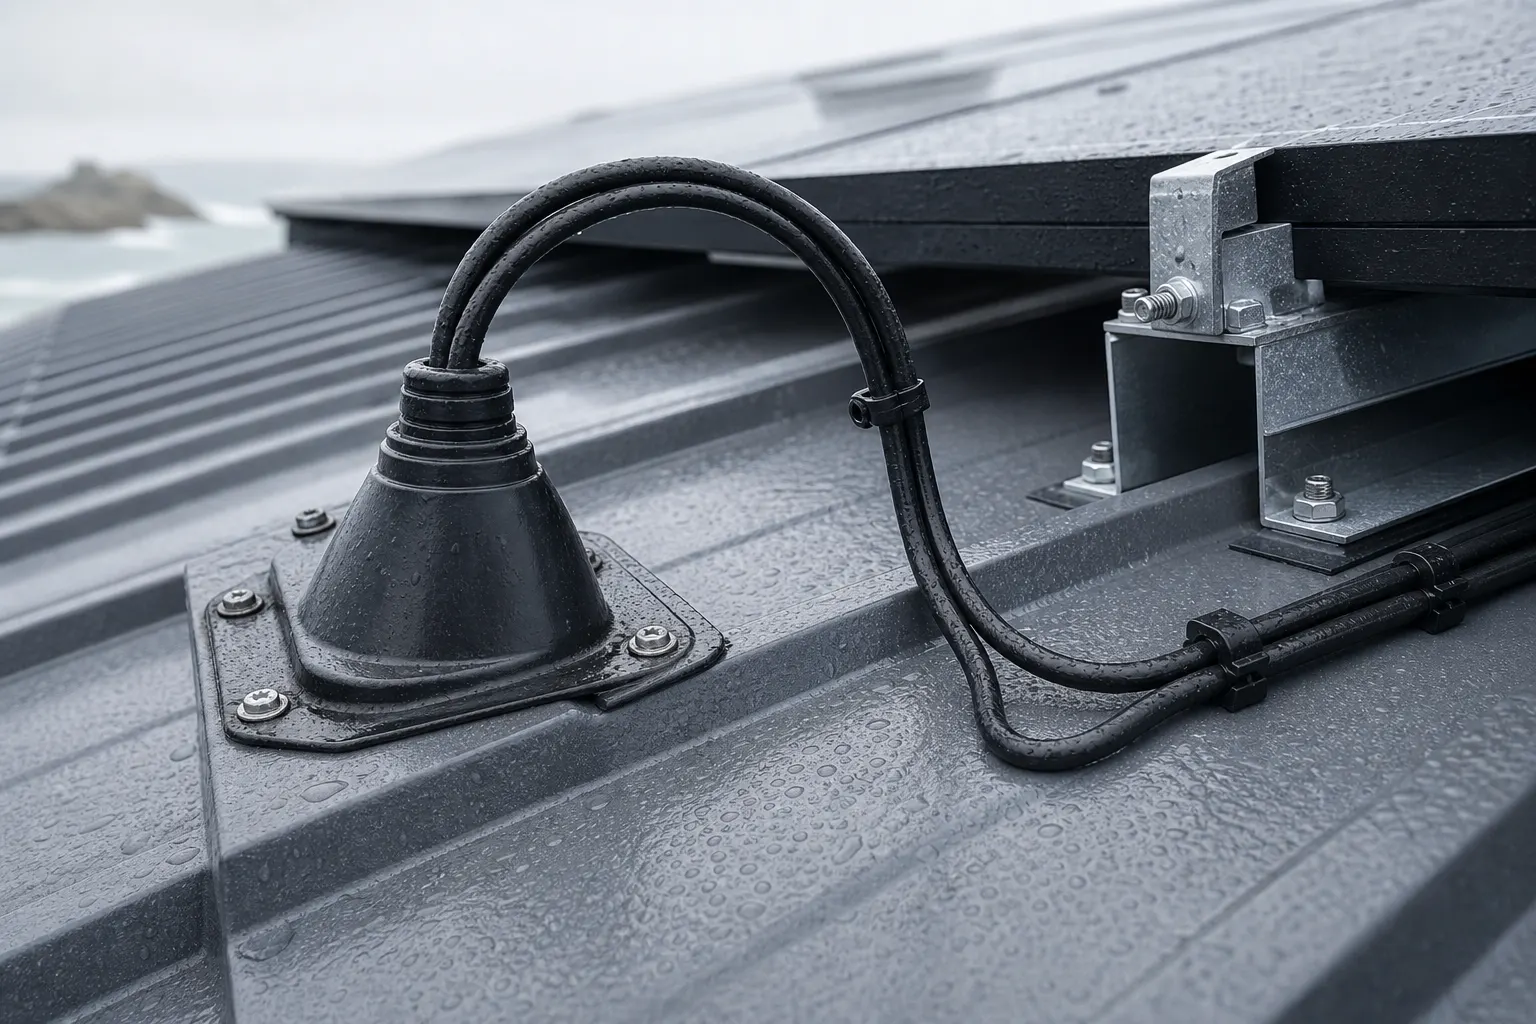
Sharp metal edges, rough masonry and excessive bend pressure can damage a cable sheath. Entries should use suitable glands, sleeves or proprietary components selected for the cable, enclosure and environmental conditions. The route should not rely on sealant alone to protect a cable from abrasion.
Cables need adequate support on both sides of the opening. Their weight should not hang from a gland, connector or roof penetration. The permitted bend radius and any manufacturer requirements must also be maintained.
Design against water ingress
External DC cable entries should be arranged so that rainwater is not encouraged towards the opening or enclosure. Depending on the design, this may involve bottom entry into equipment, a properly formed drip loop and a weathering system compatible with the roof or wall construction.
Different roof types require different details. Profiled metal sheets, membrane roofs, slate roofs and insulated composite panels cannot be treated as interchangeable. An inappropriate penetration can allow slow water ingress into insulation or hidden voids long before staining becomes visible internally.
Crossing walls, floors and fire compartments
Any opening made for cables can affect the performance of the element being penetrated. This is especially significant where the wall or floor forms part of the building’s fire strategy.
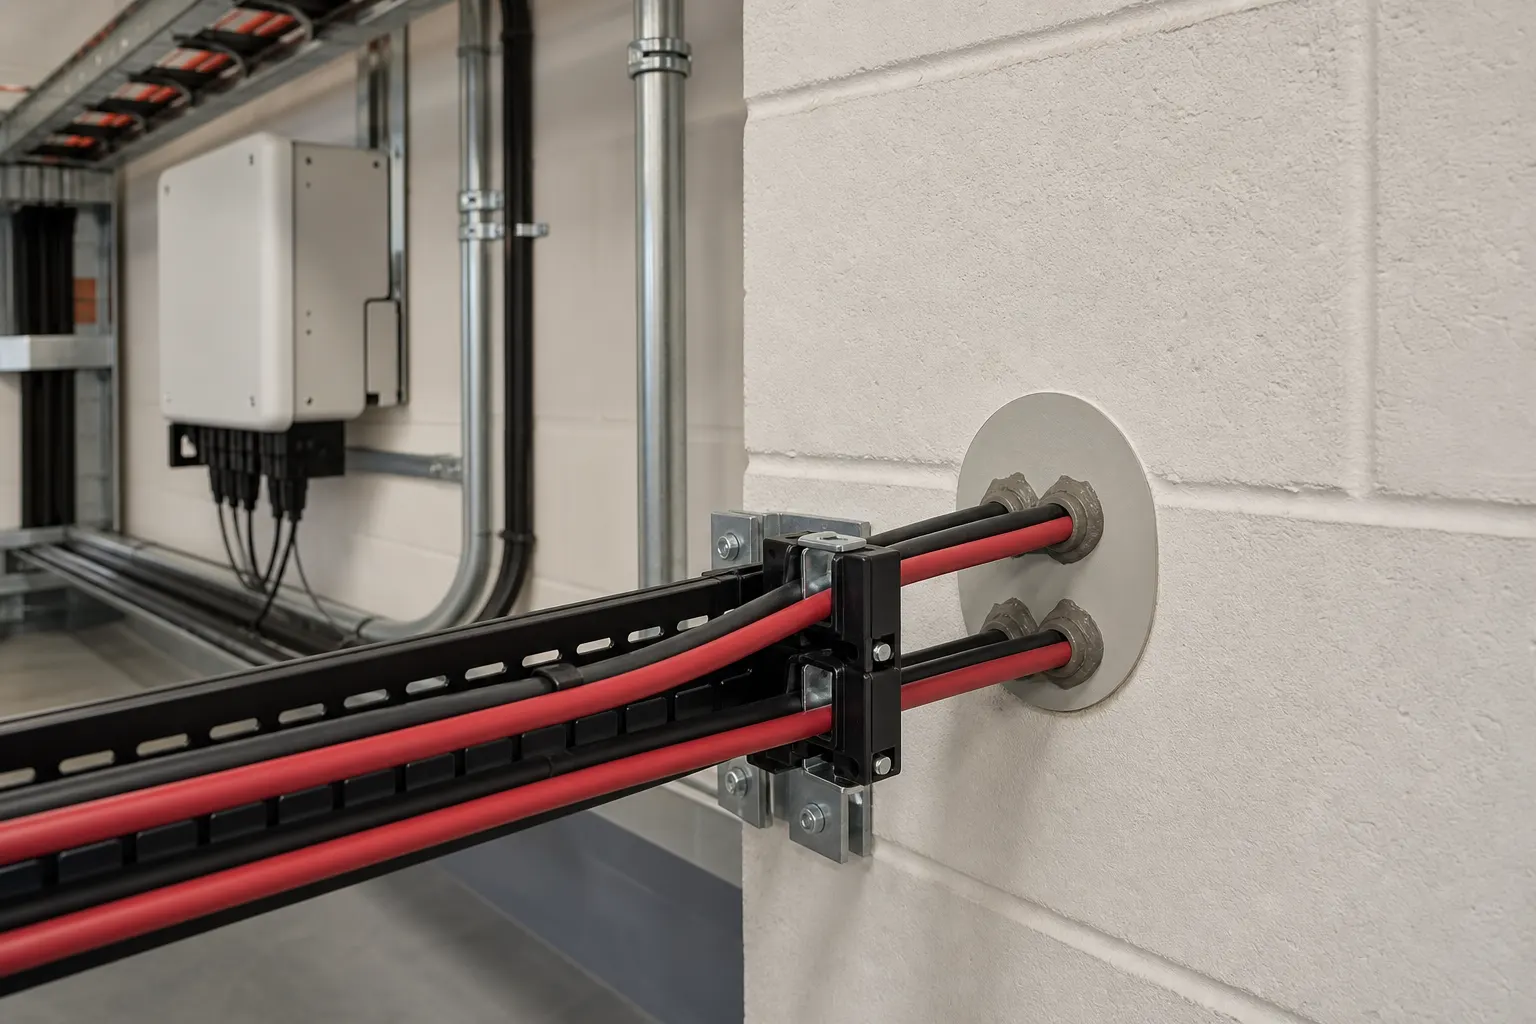
Openings through fire-separating elements should be kept as few and as small as practicable and appropriately fire-stopped. The chosen system needs to suit the construction, opening, cable arrangement and required fire performance. Filling a gap with general-purpose foam or sealant is not an acceptable substitute for specifying a compatible penetration-sealing system.
Care is also required where cables pass through cavity barriers, composite panels or areas containing combustible materials. The electrical route should be coordinated with the building’s fire information and, where necessary, the responsible designer, building control professional or fire specialist.
Photographs and records taken before the route is enclosed provide useful evidence of what was installed. They also help later contractors avoid disturbing fire-stopping when adding or removing services.
Accessible containment is usually preferable
Where practical, a visible and accessible route in appropriate conduit, trunking, tray or other containment is generally easier to inspect and maintain than a cable buried within the building fabric.
Containment should be selected for the actual environment. An installation in a clean electrical room faces different conditions from one in a quarry workshop, agricultural building or coastal plant area. Impact, moisture, dust, chemicals, ultraviolet exposure, temperature, corrosion and animal activity may all influence the specification.
Accessibility does not mean leaving cables vulnerable. Routes at low level may need substantial mechanical protection, while high-level routes must be securely supported and safely reachable for inspection. Cables should not be laid loose across roof surfaces or allowed to rub against sharp materials.
Keep the route clear and understandable
DC circuits should not disappear into crowded containment without consideration of other services. Separation, containment capacity, heat dissipation and the electrical characteristics of adjacent circuits all need to be assessed by the designer.
The positive and negative conductors belonging to the same circuit should follow a coordinated route. Unnecessary loop area should be avoided, and connectors should remain compatible, correctly assembled and positioned where they are not exposed to standing water or mechanical strain.
Clear identification matters too. Labels, circuit schedules and system diagrams help maintenance teams understand where DC remains present, which devices provide isolation and what equipment each route serves. Marking should remain legible in the environment in which it is installed.
Design for inspection and future building work
A well-routed cable is easier to check for damaged containment, loose supports, water ingress, deterioration or unauthorised alterations. It also makes future roof repairs and plant upgrades less disruptive.
Commissioning should include inspection and electrical verification of the completed system. Subsequent electrical testing and condition assessment should consider the accessible DC route as well as equipment and measured results. Any hidden sections need especially good records because their condition cannot be confirmed visually without opening the building fabric.
The handover information should clearly record:
- DC cable routes, including concealed and underground sections.
- Penetration and fire-stopping locations.
- Isolation points and the parts of the system they control.
- Cable and connector types used.
- Relevant manufacturer instructions.
- Inspection and maintenance requirements.
- Photographs where they clarify hidden construction details.
Questions to ask before approving a DC cable route
- Can the route remain accessible without exposing it to routine damage?
- Does it avoid unnecessary penetration of fire-rated construction?
- Are roof and wall entries properly weathered and mechanically protected?
- Is the containment suitable for the site environment?
- Can the cables be inspected or replaced without major building work?
- Will future contractors know that a DC circuit is present?
- Are drawings, labels and isolation details included in the handover package?
These questions are useful for a small roof-mounted array, but they become even more important on larger commercial and industrial sites where cable routes cross several working areas or buildings.
Plan the complete route, not just the equipment
Good renewable energy design extends beyond choosing panels and an inverter. The path taken by the DC cables through the building can determine how safely and practically the installation performs for years to come.
Maenporth Electrical Ltd can assess cable routes as part of solar, renewable and wider electrical work for commercial, industrial and larger rural sites across Cornwall. To discuss a planned installation or concerns about an existing route, call 01326 250297.