
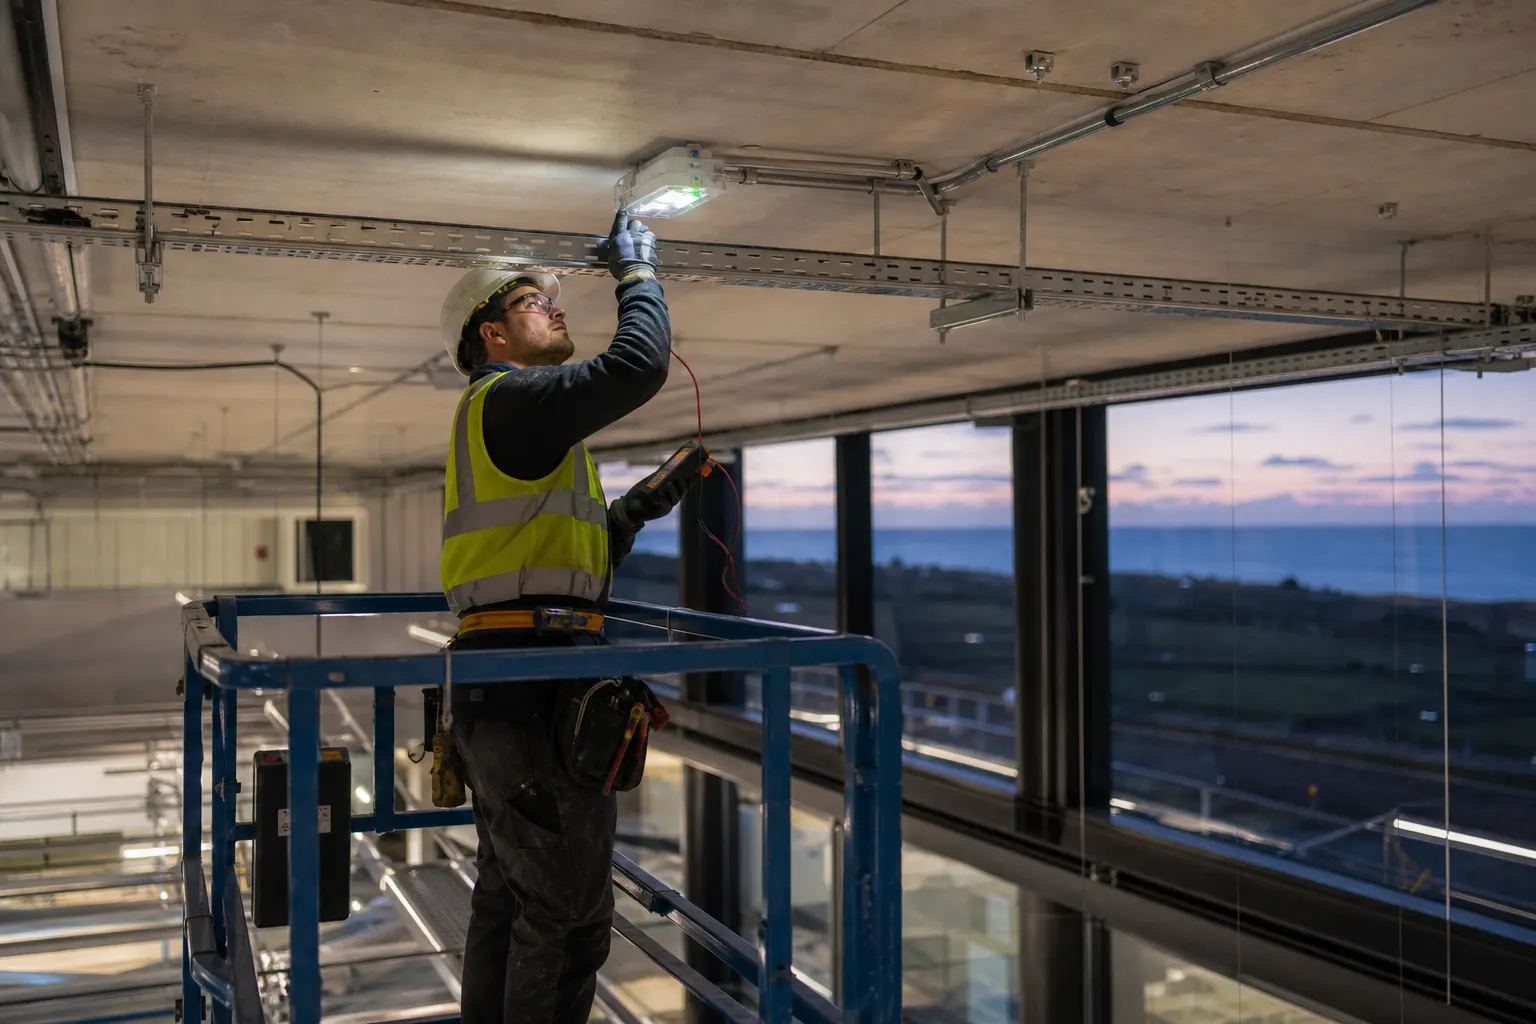
Emergency lighting can remain physically operational while no longer being right for the building around it. A fitting may illuminate during a test, but alterations to partitions, storage, machinery, access routes or occupancy can leave important areas poorly covered.
This is particularly relevant on Cornwall’s larger and more varied sites. Factories evolve, quarry buildings acquire new equipment, holiday parks alter shared facilities and commercial premises are divided or refurbished. A useful review of emergency lighting in Cornwall therefore needs to consider the current site, not simply the installation shown on an old drawing.
For businesses planning wider commercial electrical work, emergency lighting should be considered alongside the layout, distribution system and intended use of the premises rather than treated as an isolated set of fittings.
What emergency lighting needs to achieve
The primary purpose of emergency escape lighting is to help people reach safety if the normal lighting supply fails. This means providing suitable illumination along escape routes and around safety-critical features.
Government guidance indicates that an emergency escape lighting system will normally need to account for areas including:
- Exit doors and the routes leading to them
- Corridor intersections and changes of direction
- Stairways and changes in floor level
- Final exits and relevant external escape routes
- Fire alarm call points and firefighting equipment
- Equipment that may need to be shut down in an emergency
- Larger open areas and certain windowless spaces
The appropriate provision depends on the building, its fire risk assessment and the people who use it. Under the Fire Safety Order, the responsible person must assess fire risks and maintain appropriate precautions. The Home Office guidance on fire safety risk assessment also explains typical emergency lighting coverage and testing considerations.
How an apparently sound system develops gaps
Emergency lighting is generally designed around an identified escape strategy and a known layout. If those conditions change, the original design assumptions may no longer be valid.
Partitions and room alterations
A large room may be divided into offices, stores or treatment spaces without reviewing the emergency luminaires. New walls can block light that previously reached a doorway or create an internal route with no direct borrowed light.
The issue is not limited to major construction. Tall shelving, racking, display units and temporary partitions can also interrupt sight lines to exit signs and reduce useful illumination at floor level.
Changes to the route people actually use
An escape route shown on a plan may become impractical because of a locked access point, a new secure area, seasonal storage or changes to external gates. On rural and multi-building sites, resurfacing work or the relocation of equipment can also alter the safest path between a final exit and the assembly area.
Emergency lighting should support a clear and usable route. It cannot compensate for an obstructed exit, unsuitable door arrangements or an emergency plan that no longer reflects the site.
New machinery and operational hazards
Industrial emergency lighting may need to do more than indicate a door. A power failure could leave people near moving equipment, steps, inspection pits, process controls or materials that require a controlled shutdown.
The relevant risk assessment should identify whether local area lighting, high-risk task lighting or another engineered arrangement is needed. General-purpose emergency luminaires should not automatically be assumed to provide sufficient light for a specialist task.
Changes in occupancy
A space that was previously used by a small group of familiar employees may later receive customers, contractors, seasonal workers or overnight guests. People unfamiliar with the layout can be more dependent on illuminated signs and an obvious sequence of directions.
Occupancy can also vary through the year. Holiday park emergency lighting, for example, may need to account for busy periods, evening use and visitors moving between buildings and external routes in darkness.
Why passing a test is not the whole answer
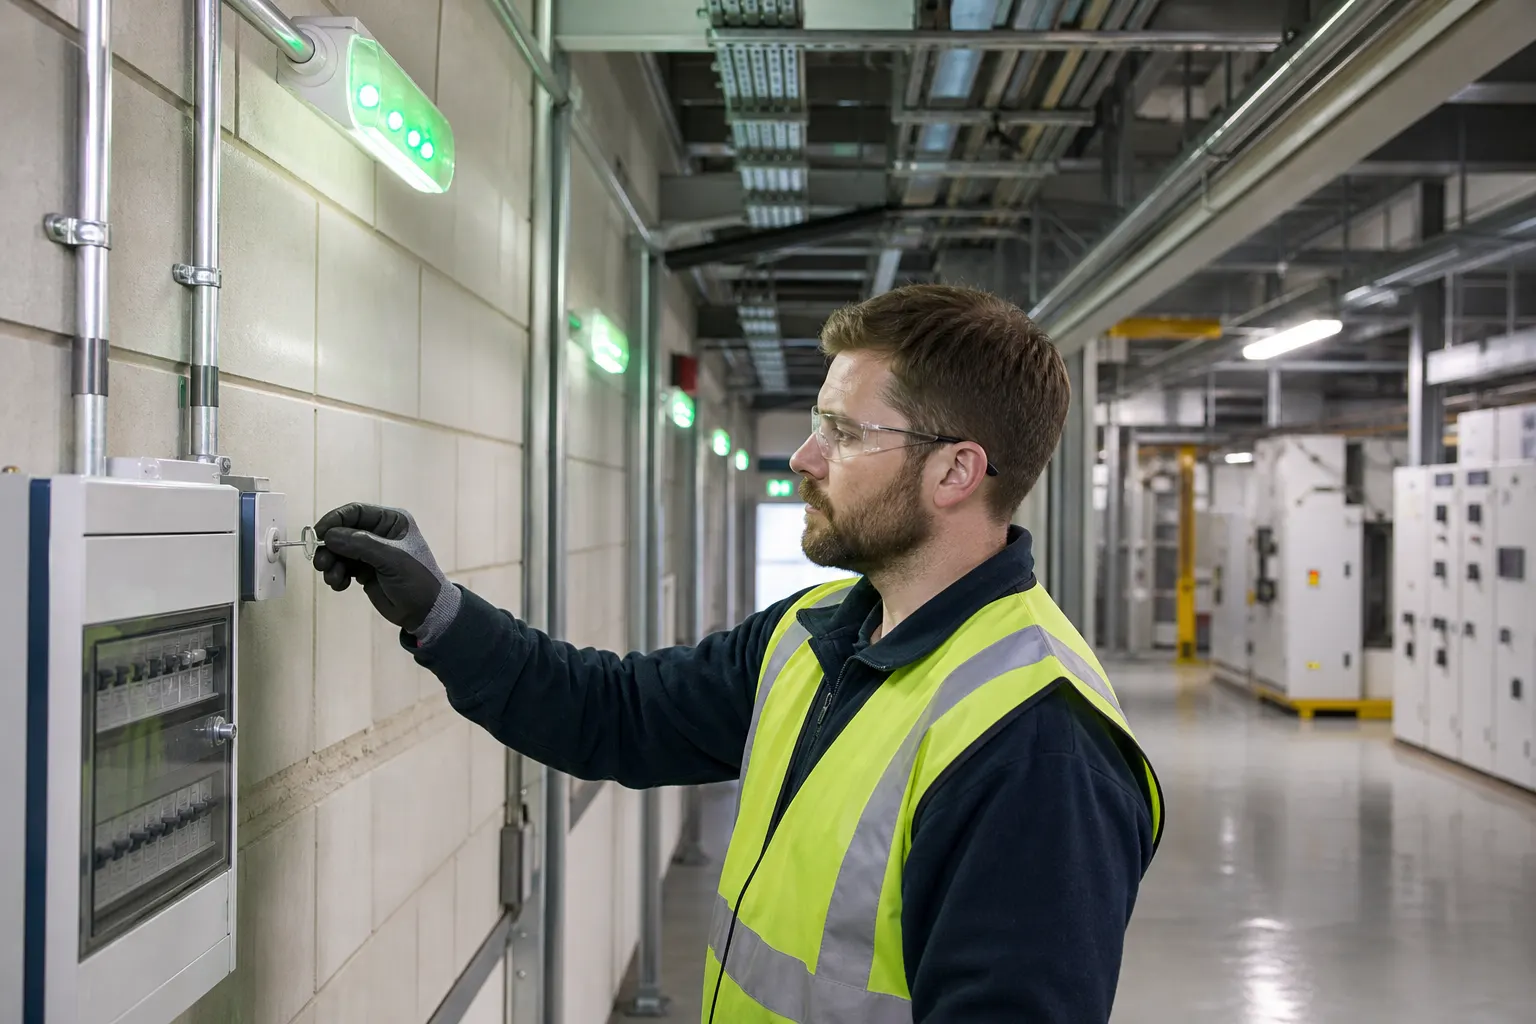
Routine testing is essential, but different checks answer different questions. A monthly function test is intended to confirm that emergency lamps operate when the normal supply is simulated as having failed. An annual full discharge test checks operation for the system’s rated duration.
Those tests can reveal failed lamps, batteries or control equipment. They do not necessarily prove that the luminaires remain correctly positioned for the present layout, that signs can be seen from every decision point or that a recently created route has suitable coverage.
This distinction matters when records show repeated successful tests but the building has changed substantially. The system may be functional as installed while still needing a design review.
Full-duration testing also needs planning. After batteries have been discharged, time is required for recharging, so the test should be scheduled to avoid leaving occupied premises without effective emergency provision. Any temporary precautions should be determined by the responsible person and competent advisers.
A practical review for complex Cornish sites
A useful emergency lighting review starts with the fire risk assessment, current plans and a physical walk-through. It should consider normal operations as well as less obvious conditions, such as night shifts, winter darkness, public events, seasonal occupation and areas used by lone workers.
Points worth checking include:
- Current escape routes: Confirm that drawings and signs match the routes available on site.
- Decision points: Check intersections, stairs, level changes and places where someone must choose a direction.
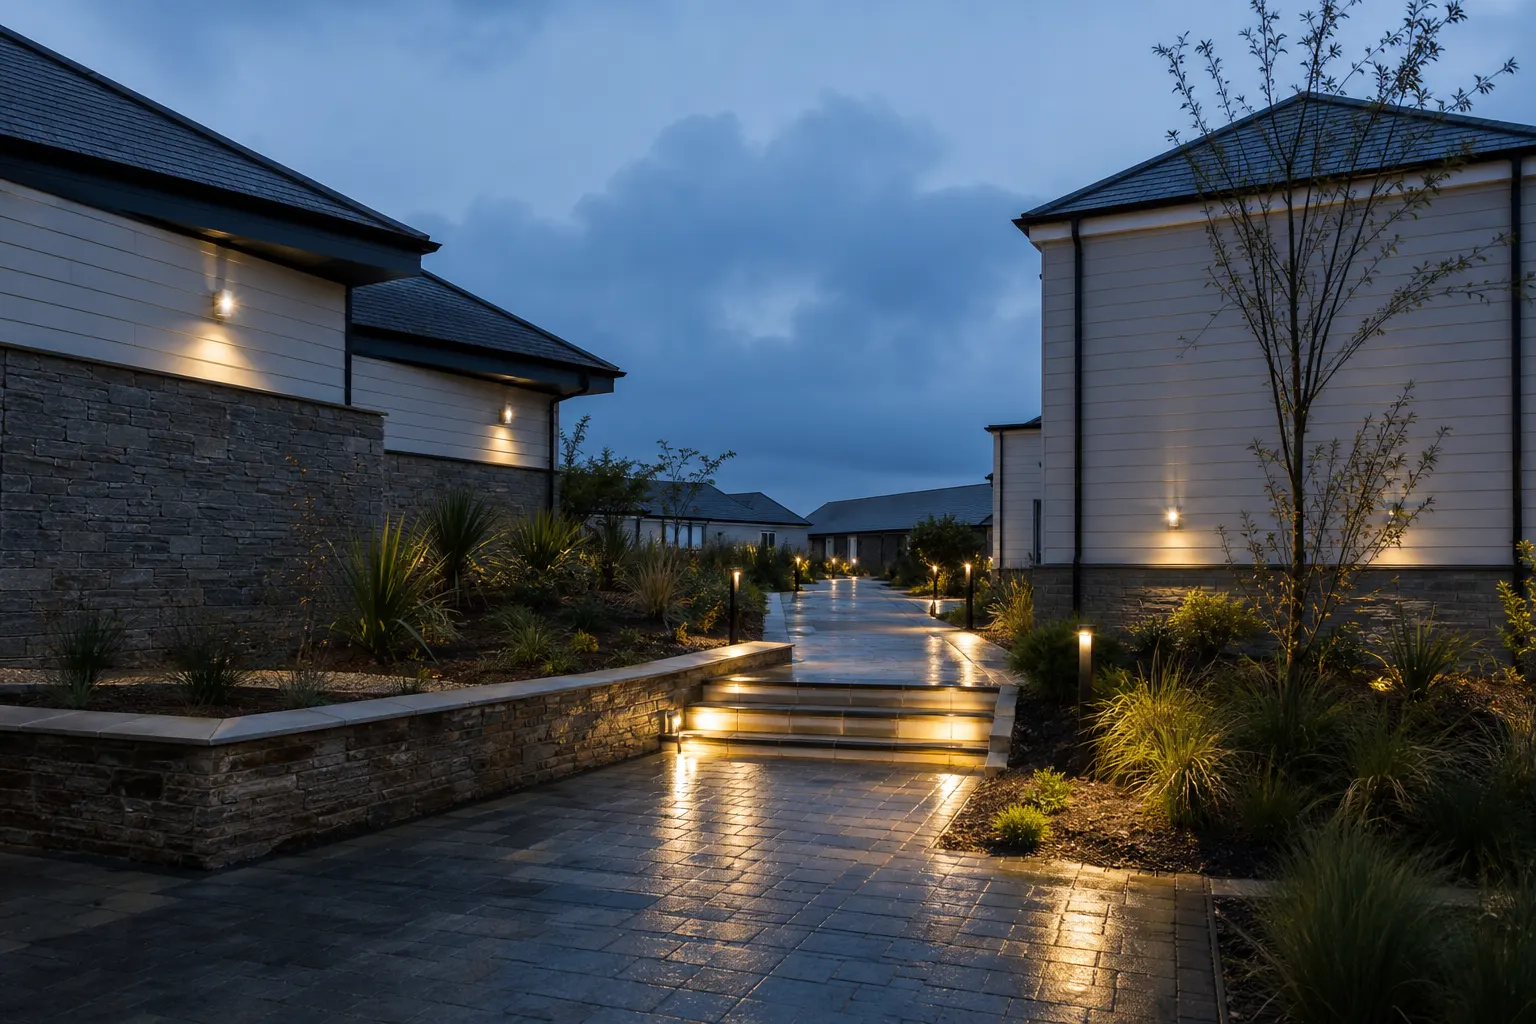
- External sections: Review steps, ramps, yards, paths and routes beyond final exits where continued illumination is necessary.
- High-risk areas: Identify equipment or processes that may require a safe shutdown following loss of normal lighting.
- Building changes: Record partitions, extensions, mezzanines, racking and changes of use since the system was designed.
- Test arrangements: Make sure test facilities are accessible, labelled appropriately and do not create avoidable disruption.
- Records and faults: Confirm that results, defects, remedial work and changes to the installation are documented.
For larger premises, emergency lighting can be included within a structured planned electrical maintenance programme. This makes it easier to coordinate routine testing, defect repairs and periodic reviews when the site changes.
Choosing an arrangement that suits the premises
Emergency luminaires may be maintained, meaning they operate during normal conditions as well as emergencies, or non-maintained, meaning they illuminate when the normal supply fails. They may use batteries contained in individual fittings or form part of a more centralised arrangement.
The right approach depends on factors such as the building layout, environmental conditions, maintenance access and operational requirements. A small office and a large factory are unlikely to need the same solution. Coastal exposure, damp service areas, dust, vibration, wash-down routines and difficult mounting positions can also influence product selection and maintenance planning.
Current design and review work should take account of the applicable standards, including BS 5266-1:2025, alongside the fire risk assessment and relevant building requirements. Standards support a consistent technical approach, but they do not remove the need to understand how a particular site is occupied and operated.

When an emergency lighting review is sensible
A review should be considered after refurbishment, extension, repartitioning or a significant change of use. It is also sensible where site plans are missing, fittings are frequently failing, test switches cannot be identified or the responsible person cannot confirm that coverage still matches the escape strategy.
Maenporth Electrical Ltd supports commercial and industrial sites across Cornwall with electrical testing, maintenance and lighting work. To discuss emergency lighting on a factory, quarry, holiday park, leisure facility or commercial premises, call 01326 250297.