
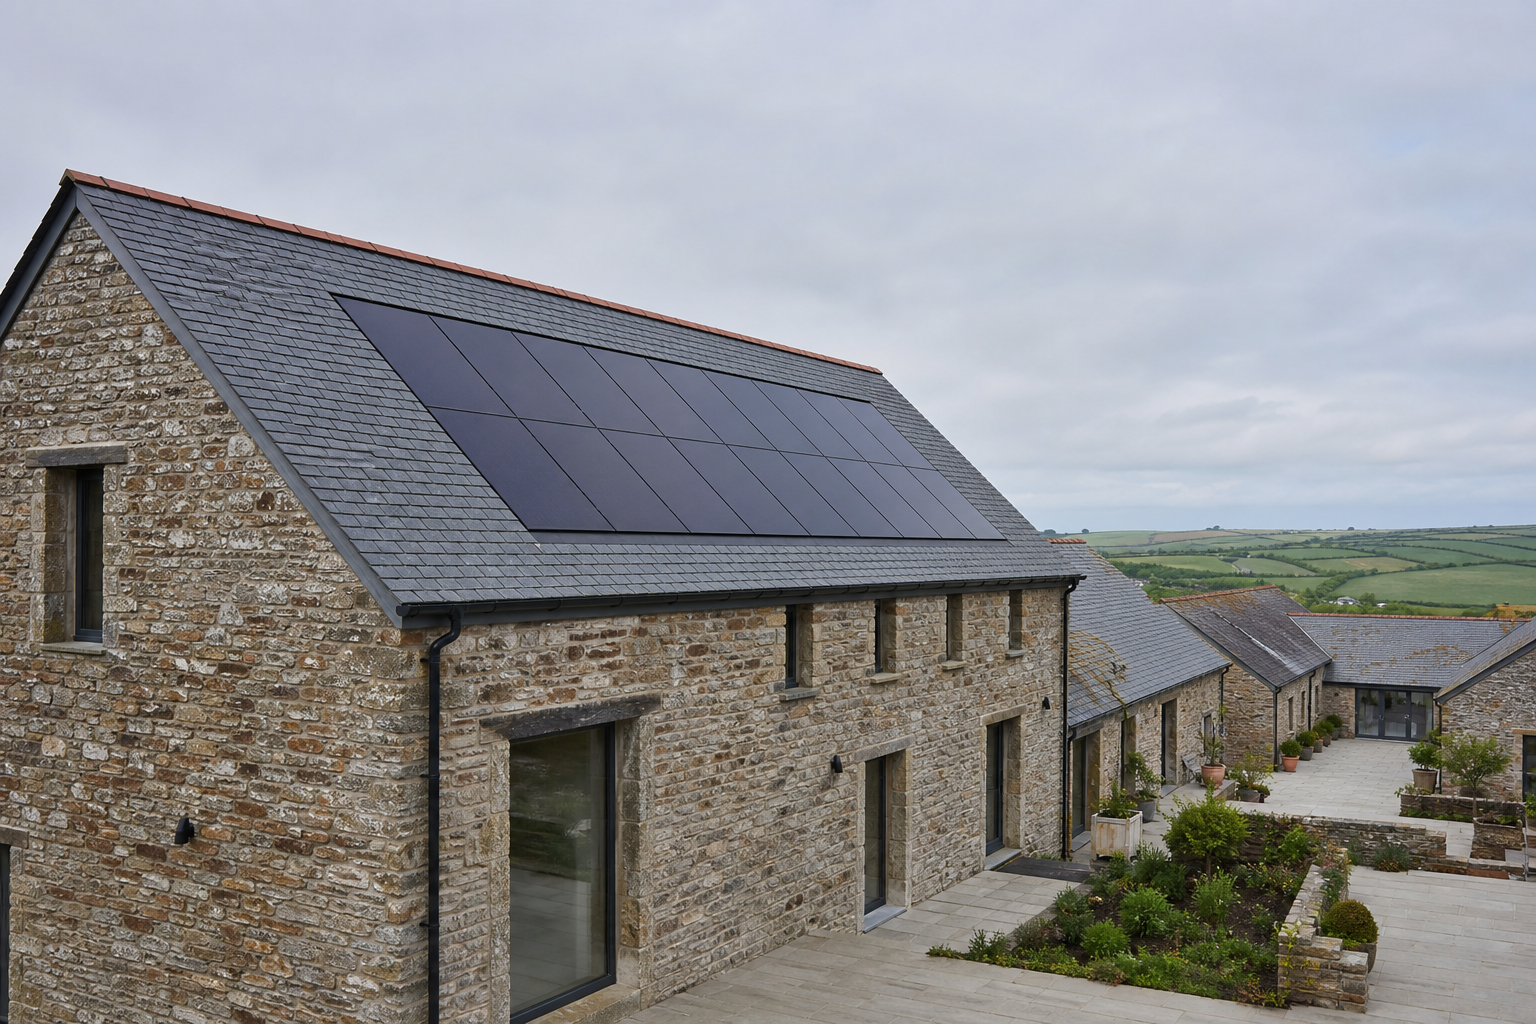
In-roof solar panels are most often associated with new buildings, but they can also be fitted to an existing pitched roof. Instead of sitting above the tiles or slates on rails, an in-roof system replaces part of the roof covering and sits within the roof plane.
The result is a lower-profile finish that can work particularly well where the appearance of a building matters. It may suit homes, offices, leisure buildings, holiday accommodation and larger rural properties across Cornwall. However, fitting integrated solar PV to an existing roof is not simply a matter of removing a few tiles and dropping panels into the opening.
The condition and construction of the roof, the selected solar system, weatherproofing details, electrical infrastructure and grid connection all need to work together. The key question is therefore not just can it be installed?, but does in-roof solar make practical and financial sense for this particular building?
What is an in-roof solar installation?
MCS defines a roof-integrated installation as one in which the PV modules replace some or all of the roof covering. An in-roof system therefore has two jobs: generating electricity and forming part of the building’s weather-protective roof system. This differs from an on-roof array, where brackets and rails support the modules above the existing tiles or slates.
A typical integrated installation uses purpose-designed trays, flashings, drainage channels and fixings around the panels. The exact arrangement depends on the manufacturer, roof pitch, panel layout and surrounding covering.
This makes product compatibility important. The module, integration kit, flashing components and roof covering must be specified as a system rather than assembled from unrelated parts. MCS guidance also makes clear that the declared fire performance of an integrated kit can depend on it being used with the particular module family for which it was tested.
Can in-roof solar be retrofitted without replacing the whole roof?
Yes, provided the existing roof is suitable. The tiles or slates within the proposed array area can be removed, the integrated system installed and the surrounding covering reinstated against the new flashings. Recognised roofing manufacturers describe this as a valid retrofit method.
That does not mean a partial retrofit is always the best option. If the covering, battens or underlay are approaching the end of their serviceable life, integrating a new solar array into them can create a mismatch. The panels may have many useful years ahead while the surrounding roof requires major work much sooner.
For this reason, in-roof solar is often most straightforward when coordinated with:
a planned re-roof;
repair of a deteriorating roof slope;
construction of an extension or new building;
replacement of storm-damaged or defective coverings;
a wider refurbishment of a commercial, leisure or rural property.
A roof-integrated array can still be viable as a standalone retrofit, but the condition survey needs to be thorough. Installing around faults that are already present is likely to complicate future maintenance.
The roof checks that need to come first
Condition of tiles, slates and flashings
Cracked coverings, loose ridge tiles, failed mortar, damaged leadwork and heavy moss growth can point to maintenance requirements beyond the solar installation area. The remaining life of the roof should be considered, not just whether it appears watertight on the day of the survey.
Battens, underlay and rafters
Once tiles are lifted, the hidden parts of an older roof may tell a different story. Battens can be undersized or deteriorated, underlay can become brittle, and historic moisture ingress may have affected rafters. An integrated kit also needs a sufficiently level supporting surface. Pronounced dips or twists in an older roof can make reliable flashing and panel alignment difficult.
Structural capacity
Building regulations normally apply to roof-mounted solar work, and the existing roof’s ability to support the installation must be assessed. Cornwall Council specifically advises that the strength of the roof needs checking and that strengthening may sometimes be necessary. Building regulations also apply to the electrical work.
Although an in-roof array removes a section of tiles or slates, assumptions should not be made about its final loading. The complete roof build-up, fixings and site-specific wind actions need to be considered.
Weatherproofing is part of the solar design
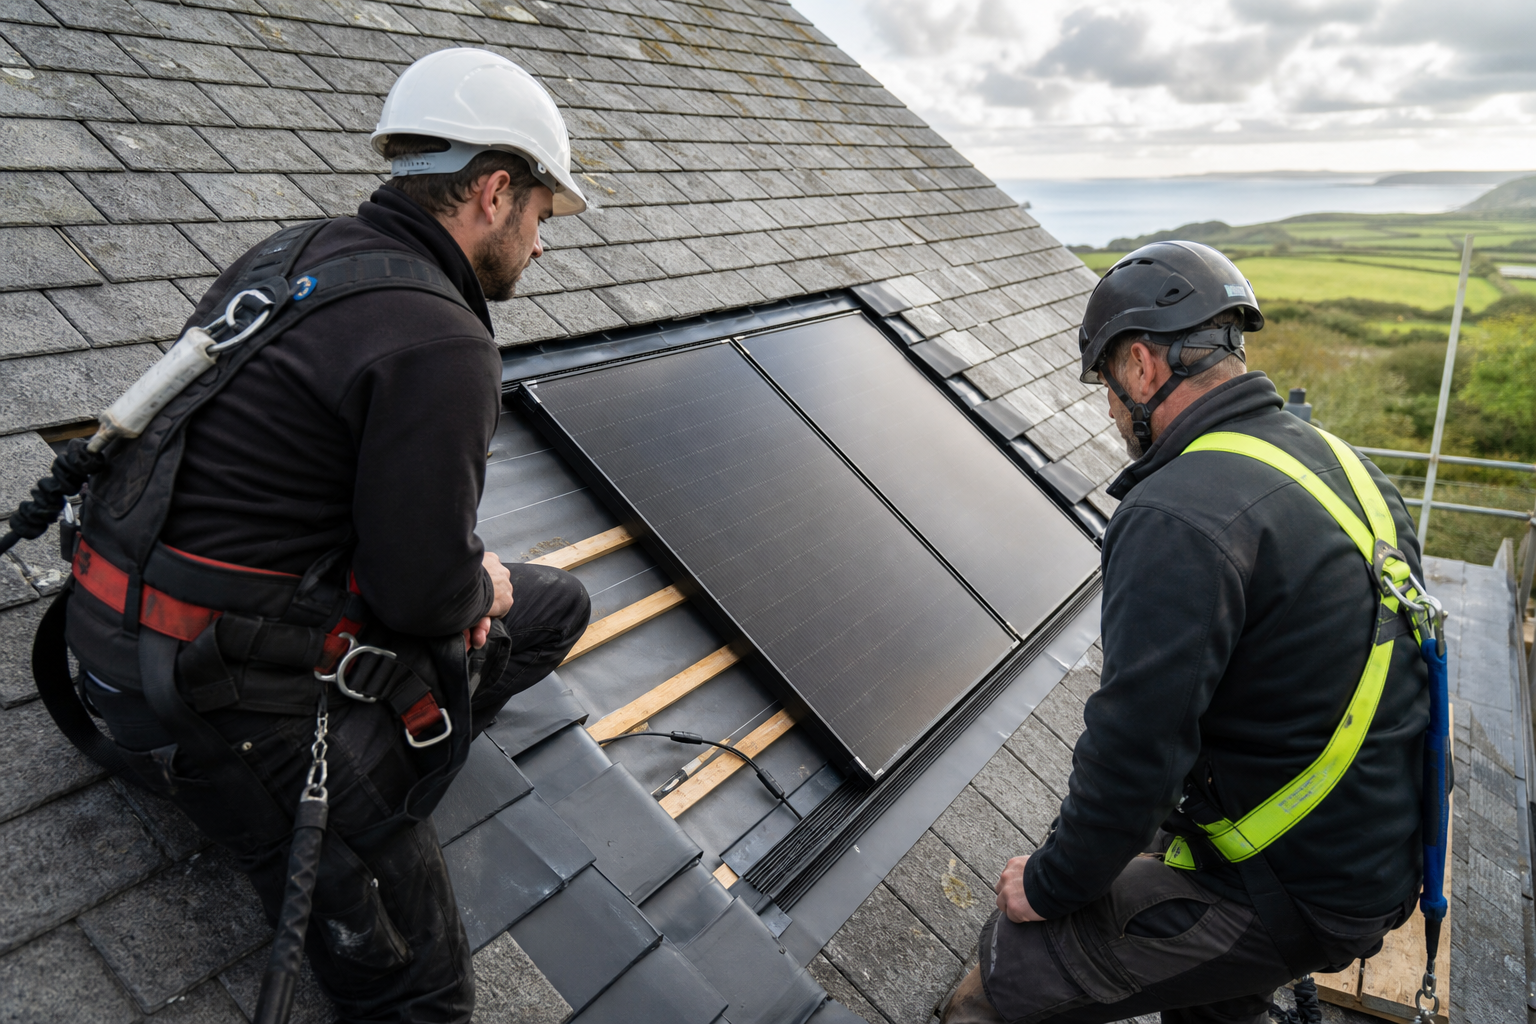
With an on-roof system, the original covering remains the primary weather barrier. With in-roof solar panels, the PV installation becomes part of that barrier. Drainage routes, side and head flashings, lower aprons, underlay laps and interfaces with surrounding tiles all require careful detailing.
This is especially important on exposed buildings and large roof slopes. The product’s approved roof-pitch range, fixing pattern and wind-loading requirements must suit the site. Instructions for one integration system should not be assumed to apply to another.
Before choosing a product, the survey should establish:
the roof covering type and profile;
roof pitch, orientation and usable dimensions;
rafter and batten positions;
the condition and arrangement of the underlay;
proximity to ridges, verges, valleys, rooflights and chimneys;
likely wind exposure;
how rainwater will drain around and below the array;
whether replacement tiles or slates can be sourced for making good.
The neatest-looking layout is only a good design if it is also structurally secure and weather-resistant.
Solar performance still depends on the whole site
Choosing integrated panels does not remove the usual PV design considerations. Current MCS methodology identifies orientation, inclination and shading as core site factors when estimating generation. Trees, nearby buildings, chimneys, roof features and different roof levels can all affect the useful output of an array.
On a commercial or rural site, electricity demand is just as important as available roof area. A design should consider when the building uses power, how much generation can be consumed on site and whether future loads are expected. Those loads might include electric heating, workshop equipment, refrigeration, pumps, laundry facilities or EV charging.
Covering every available roof slope with panels is not automatically the right approach. A sensibly sized system with a clear cable route and appropriate electrical infrastructure may offer better operational value than an array designed around roof capacity alone.
Plan the electrical installation before opening the roof
The DC cable route, inverter position, AC connection and isolation arrangements should be established before roofing work starts. Otherwise, a tidy integrated array can be undermined by difficult cable runs or an inverter placed in an unsuitable environment.
For commercial premises, holiday parks and larger rural sites, the existing distribution equipment also needs attention. Available ways, protective devices, earthing arrangements, conductor sizes and the condition of switchgear may influence what can be connected safely. If battery storage or EV charging is being considered, these should be included in the electrical strategy rather than added as an afterthought.
The distribution network connection process depends on the combined generating capacity. The current Energy Networks Association guide places G98 systems at no more than 16A per phase, equivalent to 3.68kW on single phase or 11.04kW on three phase. Larger or aggregated generation generally falls under G99, where approval may be required before connection. Battery inverters can also count towards the aggregated output.
Planning and building regulations in Cornwall
Solar equipment on domestic buildings is often permitted development, but conditions and exceptions apply. Listed buildings, properties within the curtilage of a listed building, scheduled monuments, conservation considerations and restrictions attached to an individual property can change the position. Cornwall Council also identifies circumstances where prior approval may be relevant to flat-roof installations in conservation areas.
Commercial and agricultural buildings are covered by different permitted development provisions, with their own limits and prior-approval requirements. It is therefore sensible to confirm the planning position for the specific building rather than relying on a general statement that solar panels do not need permission.
Planning permission and building regulations are separate matters. A project may be permitted development and still require building regulations involvement for the roof alterations, structural loading and electrical installation.
When does an in-roof system make the most sense?
Roof-integrated solar is worth serious consideration when:
the building is already due for re-roofing;
a low-profile appearance is a project priority;
the roof structure and covering can accommodate a tested integration system;
the roof layout allows clean flashing details;
roofing and electrical works can be coordinated under one programme;
the building has useful daytime electricity demand;
future maintenance access has been considered.
An on-roof system may remain the more practical choice where the existing covering is in excellent condition and disturbing it would add unnecessary work. It may also be preferable on complicated, heavily undulating or difficult-to-match roofs. The right answer should follow the survey, not be decided by appearance alone.
A practical route from survey to installation
Assess the building and energy use. Review electricity demand, roof orientation, shading and future plans for the site.
Inspect the complete roof build-up. Check coverings, flashings, battens, underlay, rafters and structural suitability.
Select a compatible system. Match the integrated kit to the roof covering, pitch, module and required fire and wind performance.
Design the electrical installation. Confirm cable routes, inverter location, distribution-board connection and network application route.
Coordinate roofing and electrical work. Agree responsibilities, access, sequencing, testing and weather protection while the roof is open.
Commission and document the system. Complete the required electrical testing, network paperwork and handover information.
Good coordination matters particularly on operational premises, where scaffolding, roof access, shutdowns and weather exposure may need to fit around customers, production or seasonal trading.
Discuss in-roof solar for your Cornwall property
Maenporth Electrical Ltd provides practical solar and electrical support for commercial premises, leisure businesses, larger rural sites and domestic properties across Cornwall.
If you are considering in-roof solar panels as part of a retrofit, extension or planned re-roof, contact Maenporth Electrical on 01326 250297 to discuss the building, its electrical demand and the next steps for a site assessment.