
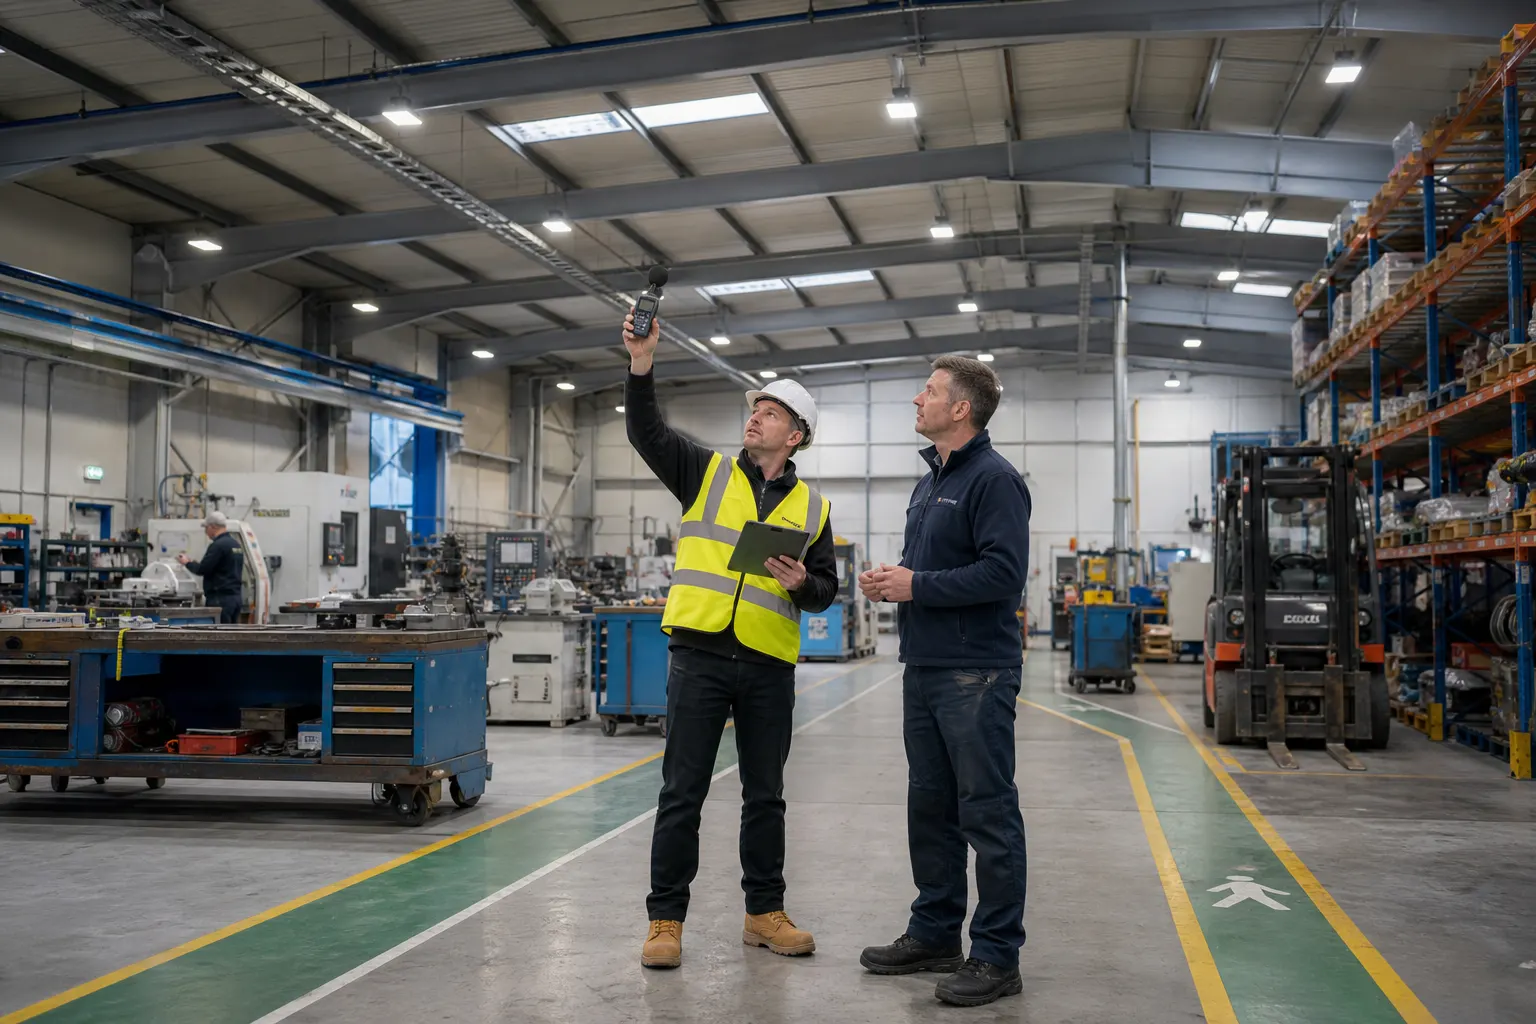
Replacing ageing high-bay fittings can look like a straightforward project. On an industrial site, however, the important question is not simply which new LED fitting should replace the old one. It is whether the existing lighting layout still suits the work, equipment and movement taking place below it.
A workplace lighting assessment before replacement can identify problems that a like-for-like swap may preserve. For businesses comparing options for industrial lighting in Falmouth, that means examining task visibility, glare, shadows, vehicle routes, access and controls before choosing a specification.
The question to ask before replacing workshop high-bay lights
Start by asking whether the space is still being used as it was when the lighting was installed. Machinery may have moved, racking may be taller and workstations may now require closer visual inspection. A previously open floor could contain enclosed equipment, storage or new pedestrian routes.
If the layout or work has changed, retaining the same fitting positions may reproduce poor coverage with newer equipment. The result could be bright open areas alongside shadows at benches, controls, access points or machine faces. A workshop lighting upgrade in Falmouth should therefore begin with present and foreseeable use, not the old installation alone.
Signs that the problem is the lighting layout, not simply old fittings
Failed lamps and deteriorated fittings are visible reasons to review an installation, but operational signs can be equally useful. Staff may rely on temporary task lights, struggle to read labels or experience abrupt changes between bright and dark areas. Racking, machinery or stored materials may also block light that once reached the floor.
Warning signs worth recording include:
- persistent shadows across work surfaces or machine controls;
- glare when looking towards high-level fittings;
- dark pedestrian routes between brighter production areas;
- uneven lighting following machinery or storage changes;
- temporary lights becoming a permanent workaround;
- fittings that are difficult to clean, inspect or replace safely.
These observations help turn a general request for brighter lights into a useful brief for professional commercial lighting services.
Start with the work being done beneath the lights
Workplace lighting needs to be suitable and sufficient, but there is no single illuminance figure that applies to every industrial task. The appropriate solution depends on factors such as visual detail, contrast, layout, occupants and the consequences of an error.
General movement through a workshop is different from inspecting a finish, reading a small instrument or positioning material accurately. A review should identify where detailed work happens, where displays and controls are read, and whether local task lighting should complement the general installation.
Natural light should also be considered where reasonably practicable, including how conditions change through the working day. Normal workplace lighting and emergency lighting must remain separate parts of the brief: emergency lighting has its own design, testing and record-keeping considerations.

Check circulation, loading and vehicle–pedestrian conflict points separately
Average brightness across a building does not show whether its highest-risk movement points are adequately covered. Entrances, corners, junctions, loading positions, pedestrian crossings and routes around plant require individual attention.
HSE advises that roads, manoeuvring areas, yards, pedestrian areas and traffic locations should have suitable and sufficient lighting. Its workplace transport lighting guidance also highlights the importance of areas where vehicles move regularly.
Tall vehicles, open doors, racking and stored materials can interrupt the intended distribution of light. Looking at these conditions during normal operations can reveal issues that would not be apparent from an empty floor plan.
Why glare, shadows, flicker and colour visibility matter around machinery
More light does not automatically mean better visibility. Poorly positioned or unsuitable luminaires can produce disability glare, reflections from metal surfaces and strong shadows around machinery. Large differences between adjacent bright and dark zones can also make movement through the site uncomfortable.
Flicker deserves particular attention in production and workshop settings. It can cause discomfort and fatigue, while a stroboscopic effect can make moving machinery appear stationary or appear to move differently. Colour appearance and contrast may also matter where people identify cables, labels, controls, materials or warning indicators.
These factors support a designed factory lighting upgrade in Cornwall rather than choosing replacements only from nominal output or energy ratings.
What a practical lighting assessment should record
A useful assessment connects measured conditions with the way the premises operate. Measurements should be taken and interpreted for relevant tasks and locations rather than reduced to one site-wide average.
The site record should cover:
- the work undertaken in each zone and the visual detail involved;
- existing luminaire positions, condition, switching and controls;
- machinery, partitions, racking and storage heights;
- shadows, glare, reflections and transitions between zones;
- pedestrian routes, vehicle areas and loading activity;
- operating hours and changes between shifts or seasons;
- available natural light and the effect of open doors;
- existing circuits and relevant distribution constraints;
- safe access for cleaning, inspection and replacement.
This information allows proposals for LED high-bay lighting in Cornwall to be compared against site needs. It can also show where zoned switching, occupancy control or local task lighting may be more appropriate than operating every fitting together.

Plan the upgrade around access, isolation and phased working
The practical method of delivering an upgrade can influence the specification. High-level access may be restricted by fixed machinery, production lines or stored materials. Some areas may only be available during planned shutdowns, while others may need to remain operational.
A proposal should therefore address access equipment, safe electrical isolation, working hours and whether work needs to be phased. Existing circuits and distribution arrangements must also be assessed before additional equipment or control changes are planned.
Future maintenance matters too. Locating equipment where it cannot be reached without disrupting production can create avoidable difficulties later. Maenporth Electrical’s industrial electrical services are relevant where lighting needs to be coordinated with the wider electrical demands of a workshop or production site.
Include exterior doors, yards and loading areas in the same brief
Internal and external lighting interact around vehicle doors and loading bays. A brightly lit interior beside a poorly covered yard can create an uncomfortable transition, while badly aimed exterior lighting may cause glare for drivers or spill beyond the site boundary.
Yard and loading-area lighting should consider vehicle approach routes, pedestrian movement, obstructions and how doors, trailers or stored materials affect coverage. Controls can also help provide light at the right time rather than operating every exterior fitting continuously.
Where exterior lighting is proposed, neighbour amenity, wildlife, planning and obtrusive-light considerations may be relevant. Cornwall Council can investigate artificial light from premises where it may amount to a statutory nuisance, although not every instance of spill or sky glow will qualify. Aiming, shielding, timing and output are therefore best considered during design, with any site-specific requirements established case by case.

What to give an electrical contractor when requesting a proposal
A clear operational brief helps a contractor investigate the right questions. It does not need to specify fittings in advance. Instead, provide information about the site and the result required.
- Mark the areas where visibility is currently poor.
- Explain the tasks completed in each area.
- Identify planned machinery, racking or layout changes.
- Describe shift patterns and normal operating hours.
- Note vehicle routes, loading activity and pedestrian conflict points.
- Provide relevant information about previous alterations and controls.
- Identify shutdown windows and restrictions on high-level access.
- State whether yards, entrances or external routes are included.
For quarry-related buildings, the assessment should also reflect the operator’s site-specific duties, health and safety document and workplace transport risks. General workplace guidance does not cover every mineral-extraction workplace in the same way, so the sector context should be made clear from the outset.
Arrange an industrial lighting assessment in Falmouth
A like-for-like high-bay replacement may be suitable where the layout and requirements remain appropriate, but that should be established rather than assumed. Assessing the work, movement routes, existing installation and maintenance constraints first gives the project a stronger technical brief.
Maenporth Electrical Ltd serves Falmouth, Penryn and the wider Cornwall area. To discuss industrial or commercial lighting for a workshop, factory, larger rural site or related premises, call 01326 250297.