
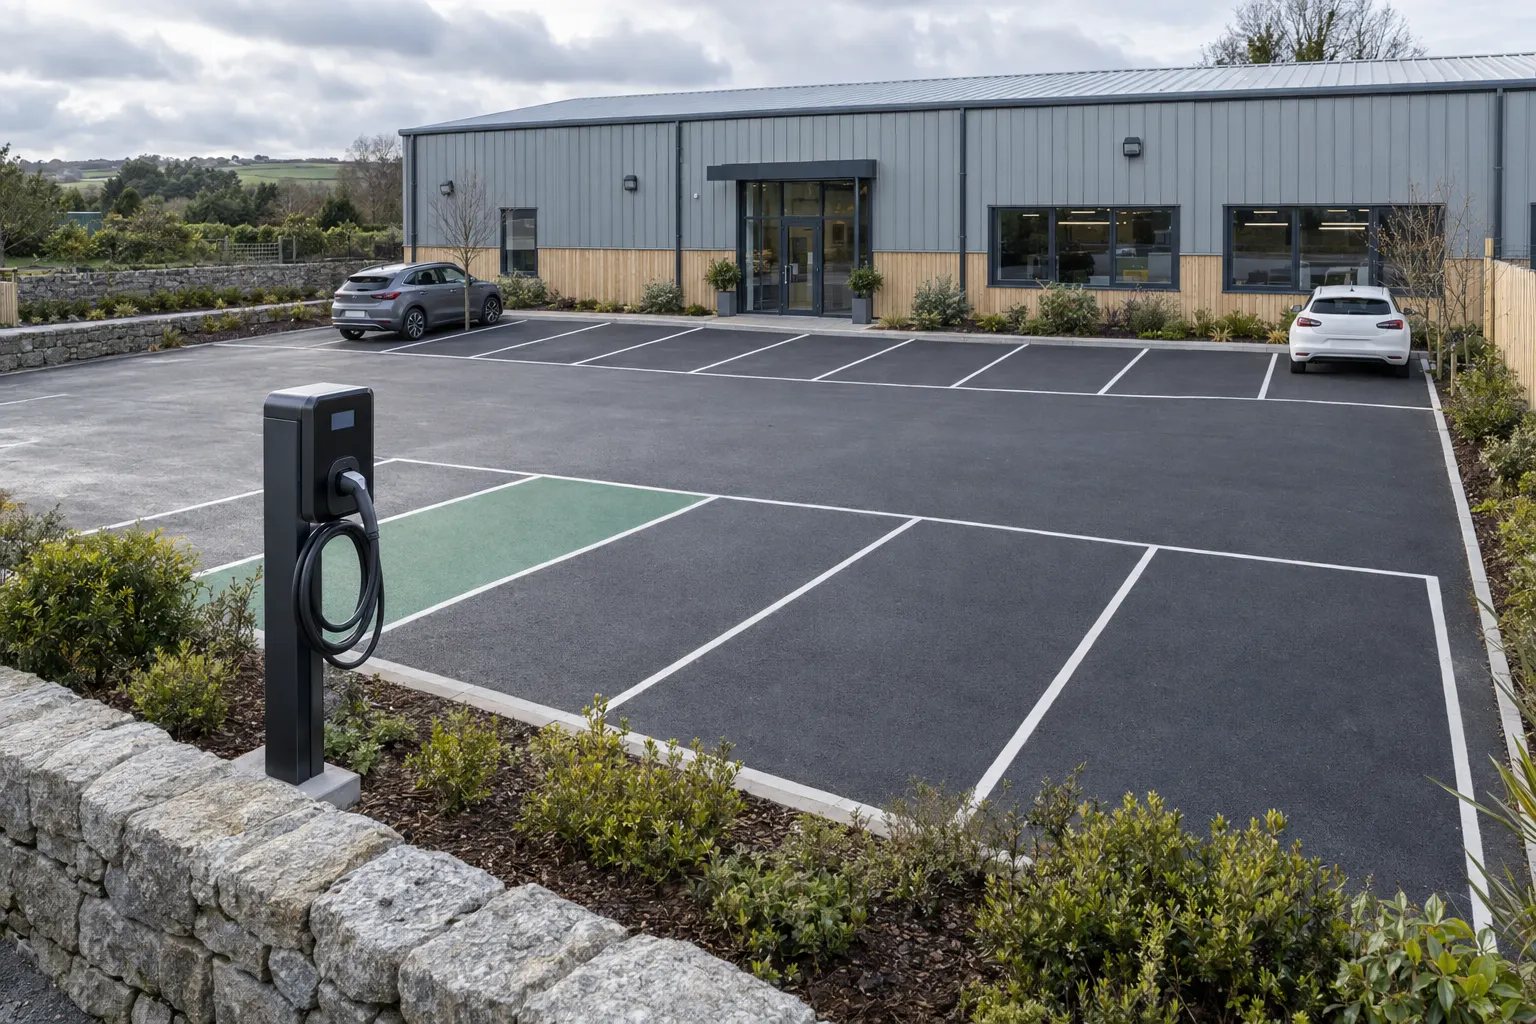
Part S EV charging requirements can affect a new commercial building in Falmouth before any charger is ordered. For non-residential new builds, more than 10 associated parking spaces is the key trigger; for renovations, the scope of the works and a cost test also matter.
Confirm the obligation before layouts, procurement and groundworks are fixed. The question is not just whether a charger is needed, but which future cable routes must be allowed for.
What Part S covers for commercial buildings
Part S is part of the Building Regulations in England. The government’s Approved Document S guidance explains provision for new non-residential buildings and certain major renovations, alongside different rules for residential and mixed-use buildings.
It is not a blanket retrofit rule for existing commercial premises. Owning a factory, office or leisure building with a sizeable car park does not, by itself, mean chargers must be installed under Part S.
This guide addresses commercial EV charging requirements in England. If your scheme includes residential accommodation or mixed uses, ask the building control body to confirm the applicable provisions rather than treating the whole development as non-residential.
New commercial buildings and the more-than-10 threshold
For a new non-residential building with more than 10 associated spaces, the standard provision is one charge point and cable routes for at least one in five of the remaining spaces, subject to the guidance’s detailed provisions.
That means 11 or more spaces, not 10 or more. For example, with 16 associated outdoor spaces, the standard calculation is one charge point plus cable routes for at least three of the other 15.
EV charger cable routes for commercial parking are future provision, not additional working chargers. Ask the designer to show which bays they serve and how they fit with other services before surfacing is fixed. The regulatory minimum is not necessarily the right operating provision for your business.
A charger-only quotation may omit those future routes. Ask for the installed charge point and cable-route provision to be identified separately, so the electrical and groundworks packages describe the same design rather than leaving each contractor to assume the other has included it.
EV charging requirements for a commercial renovation
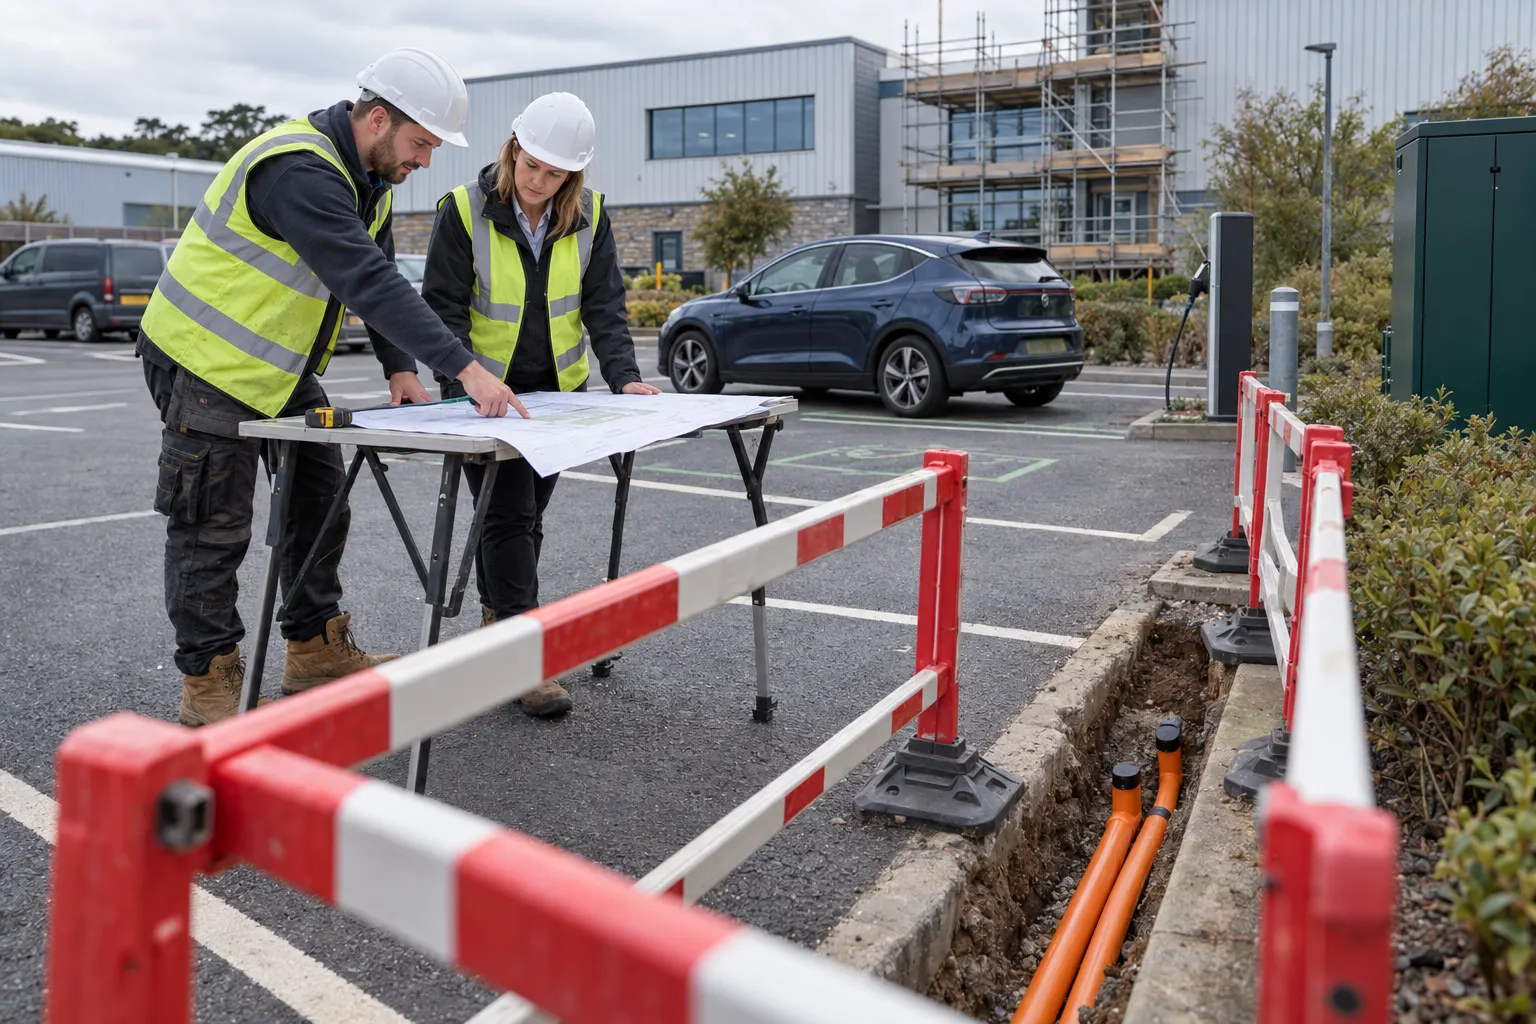
Not every refurbishment triggers Part S. For a qualifying non-residential major renovation, the building must have more than 10 parking spaces after the works, and the project must include specified work to the car park or relevant electrical infrastructure. The 7% renovation-cost test also needs checking.
Ask the design team to establish whether the work constitutes a major renovation under the guidance. Then identify which parking areas and parts of the building’s or car park’s electrical infrastructure are affected.
Untouched parking does not, on its own, answer the question: the relevant electrical works must also be described. Conversely, work in a car park does not remove the need to establish whether the building project is a qualifying major renovation.
If a commercial electrical fit-out forms part of the scheme, show how it relates to the parking areas and relevant infrastructure in the brief. This gives building control a defined proposal to assess rather than an assumption that any refurbishment needs chargers.
Count associated parking, not just allocated bays
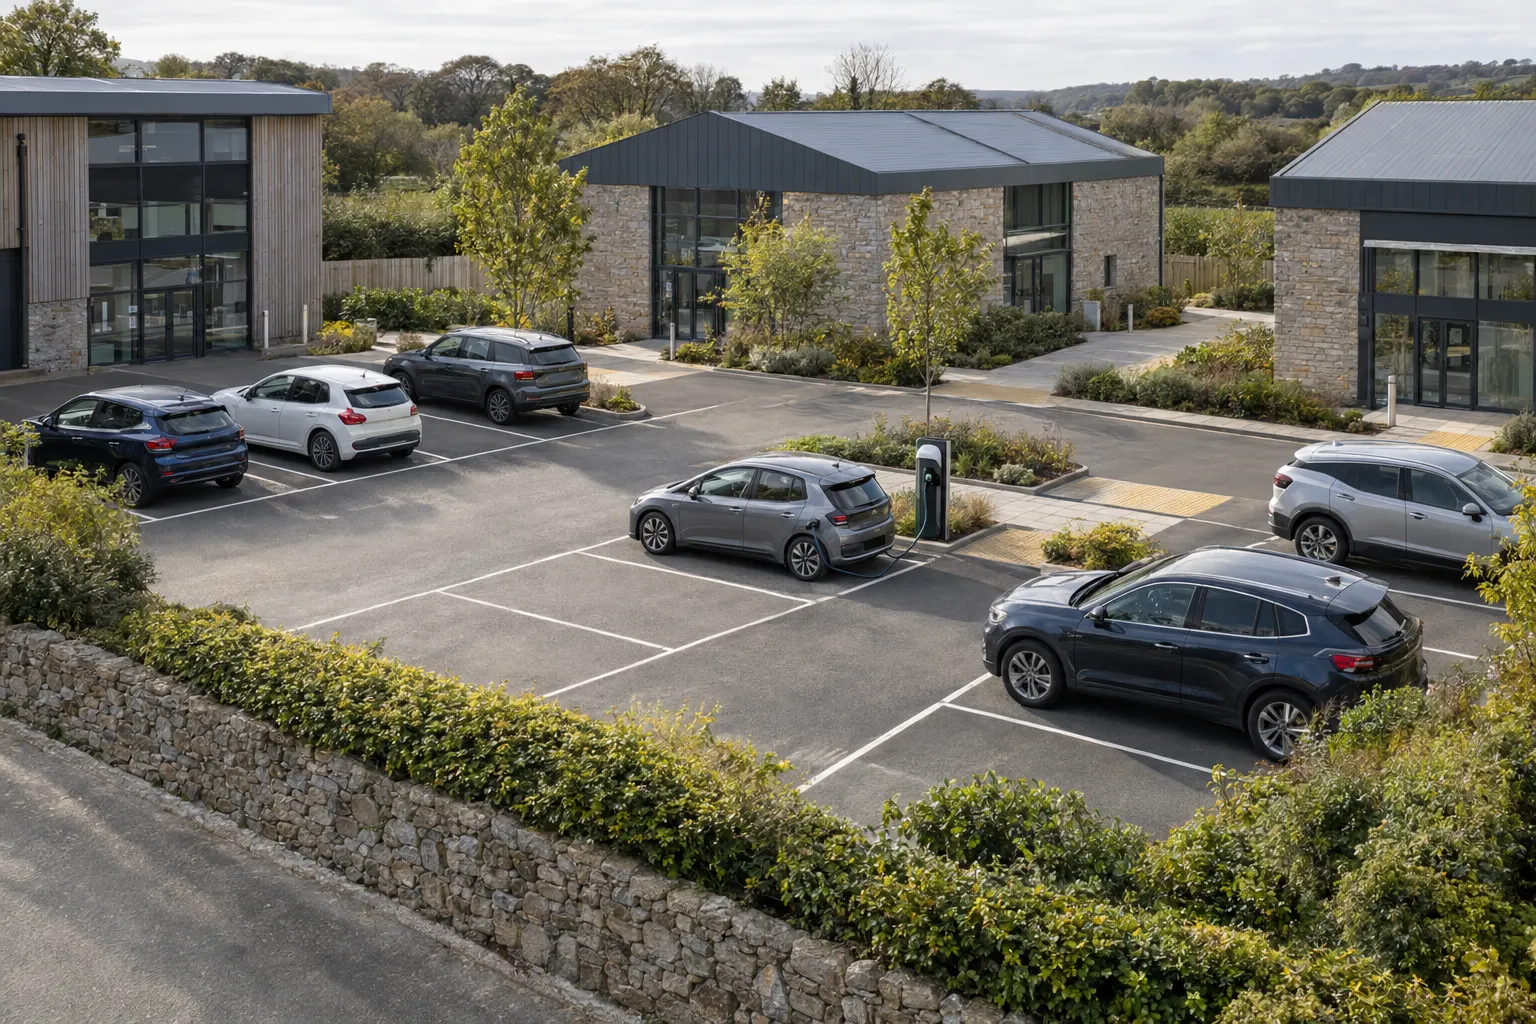
A space can be associated with a building when it is available to occupants or visitors and is within the building’s site boundary. It does not have to be reserved for one tenant or occupier.
Shared and visitor parking can therefore count. On a business park or larger rural site, counting only bays directly outside one entrance can give a misleading result. Equally, do not assume every nearby space belongs in the calculation.
Use a marked site plan showing boundaries, building uses and who can use each parking area. Bring any parking allocations or shared-access arrangements to the review, so the count reflects how occupants and visitors can actually use the spaces. Have shared arrangements checked before relying on a count of ten or fewer.
Covered car parks and the 7% renovation-cost test
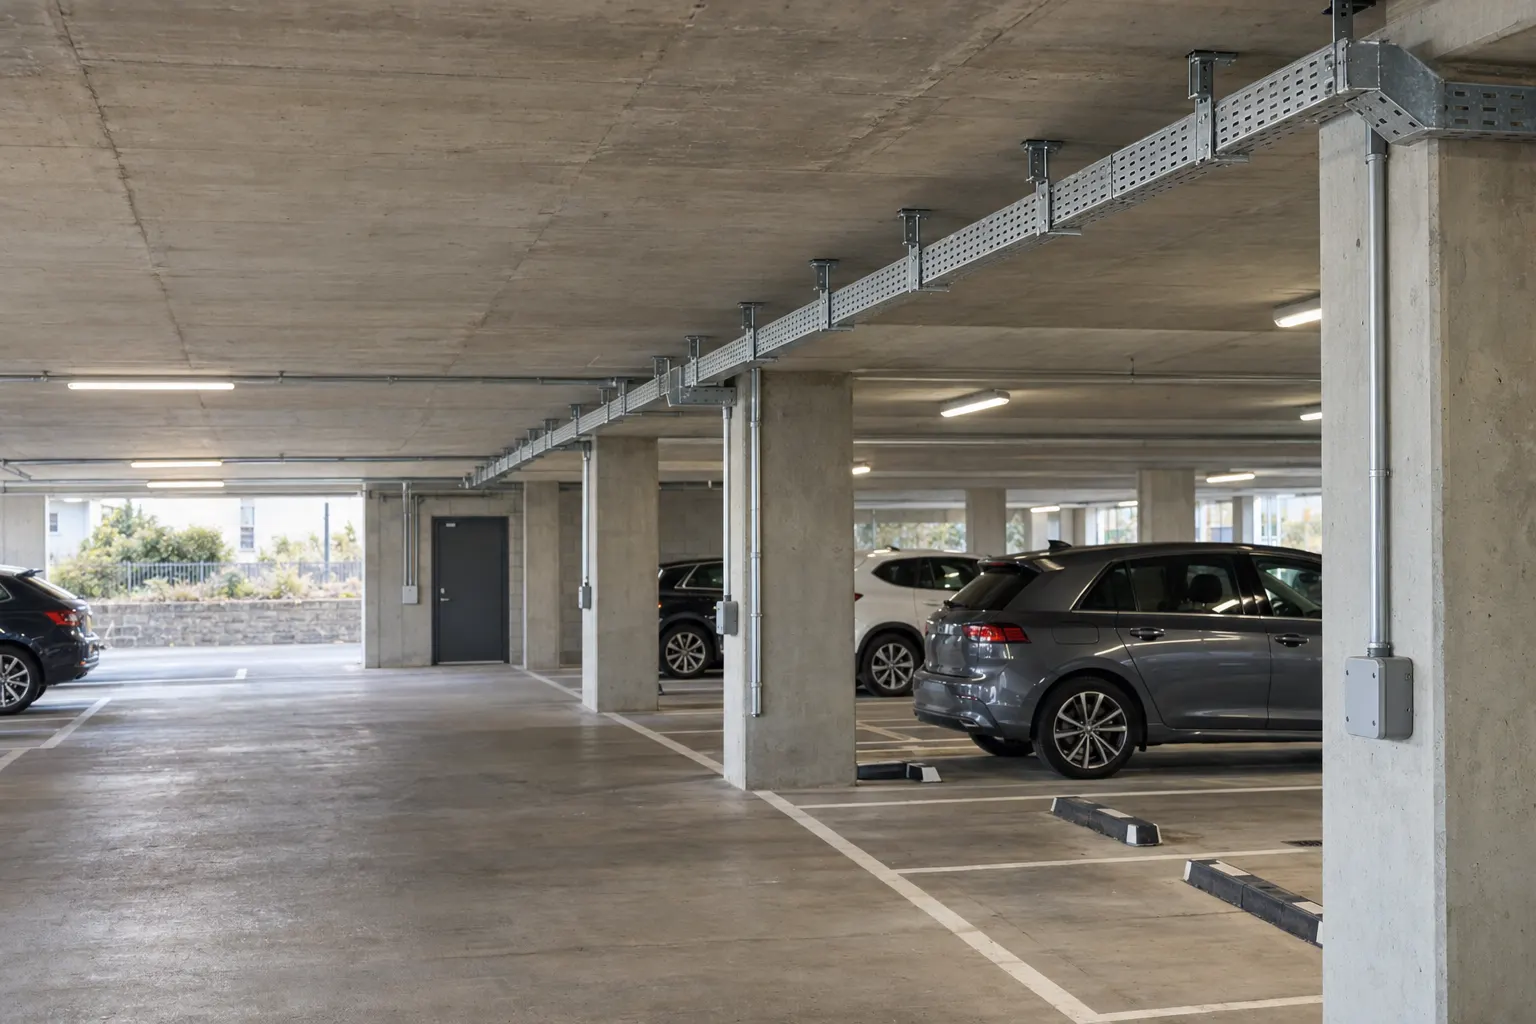
Where all the relevant parking is in a covered car park, the guidance can call for cable routes rather than installed charge points. Do not apply the outdoor-parking example unchanged, or assume covered parking means no provision is needed.
If some parking is covered and some is outside, take that layout to building control rather than assuming the all-covered provision applies.
For major renovations, the guidance includes a 7% renovation-cost test. Where the required EV-infrastructure costs would exceed that proportion of the major-renovation cost, an exception may apply. Have the project team document the calculation and confirm the applicable provision with building control.
This is a major-renovation test, not a 7% allowance to apply to every commercial new-build quotation.
Keep planning, grant funding and electrical design separate
Planning requirements
Check the proposal against Cornwall Council’s planning guidance and any conditions attached to the development. A Part S assessment does not settle whether planning permission is needed; a planning condition can require charging provision independently.
Workplace Charging Scheme eligibility
The Workplace Charging Scheme excludes installations that are mandatory under Part S or a planning condition. Do not rely on it to fund required provision, and check the live terms before budgeting for any other grant-funded installation.
Electrical design
Part S’s minimum numbers do not establish whether the site’s supply can support the intended charging demand. Supply assessment and electrical design remain separate tasks to coordinate with the building programme.
What to prepare for a Falmouth project review
Before discussing a scheme with your electrical contractor and building control body, gather:
- The proposed use and project type – new build or renovation, including any residential or mixed-use elements.
- A parking plan – spaces after the works, site boundaries, shared and visitor bays, and covered areas.
- The schedule of works – showing which parts of the car park and relevant electrical infrastructure are affected.
- Cost information – the renovation budget and separately identified EV-infrastructure costs where the 7% test is relevant.
- Available electrical information – existing drawings, supply details and known site constraints for the separate electrical design review.
- Planning documents and programme – existing conditions, procurement dates, and when groundworks or surfacing must be agreed.
Ask for the agreed Part S position to be reflected in the drawings and specification, including the spaces served by charge points or cable routes. This gives designers and contractors a common scope before prices and dates are fixed.
If the design changes, such as adding spaces, changing which building they serve or moving parking under cover, revisit the Part S assessment before those changes become instructions on site.
Maenporth Electrical Ltd is based at Maenporth and serves Falmouth, Penryn and wider Cornwall. To discuss EV charging for your commercial site alongside the wider electrical work, call 01326 250297.