
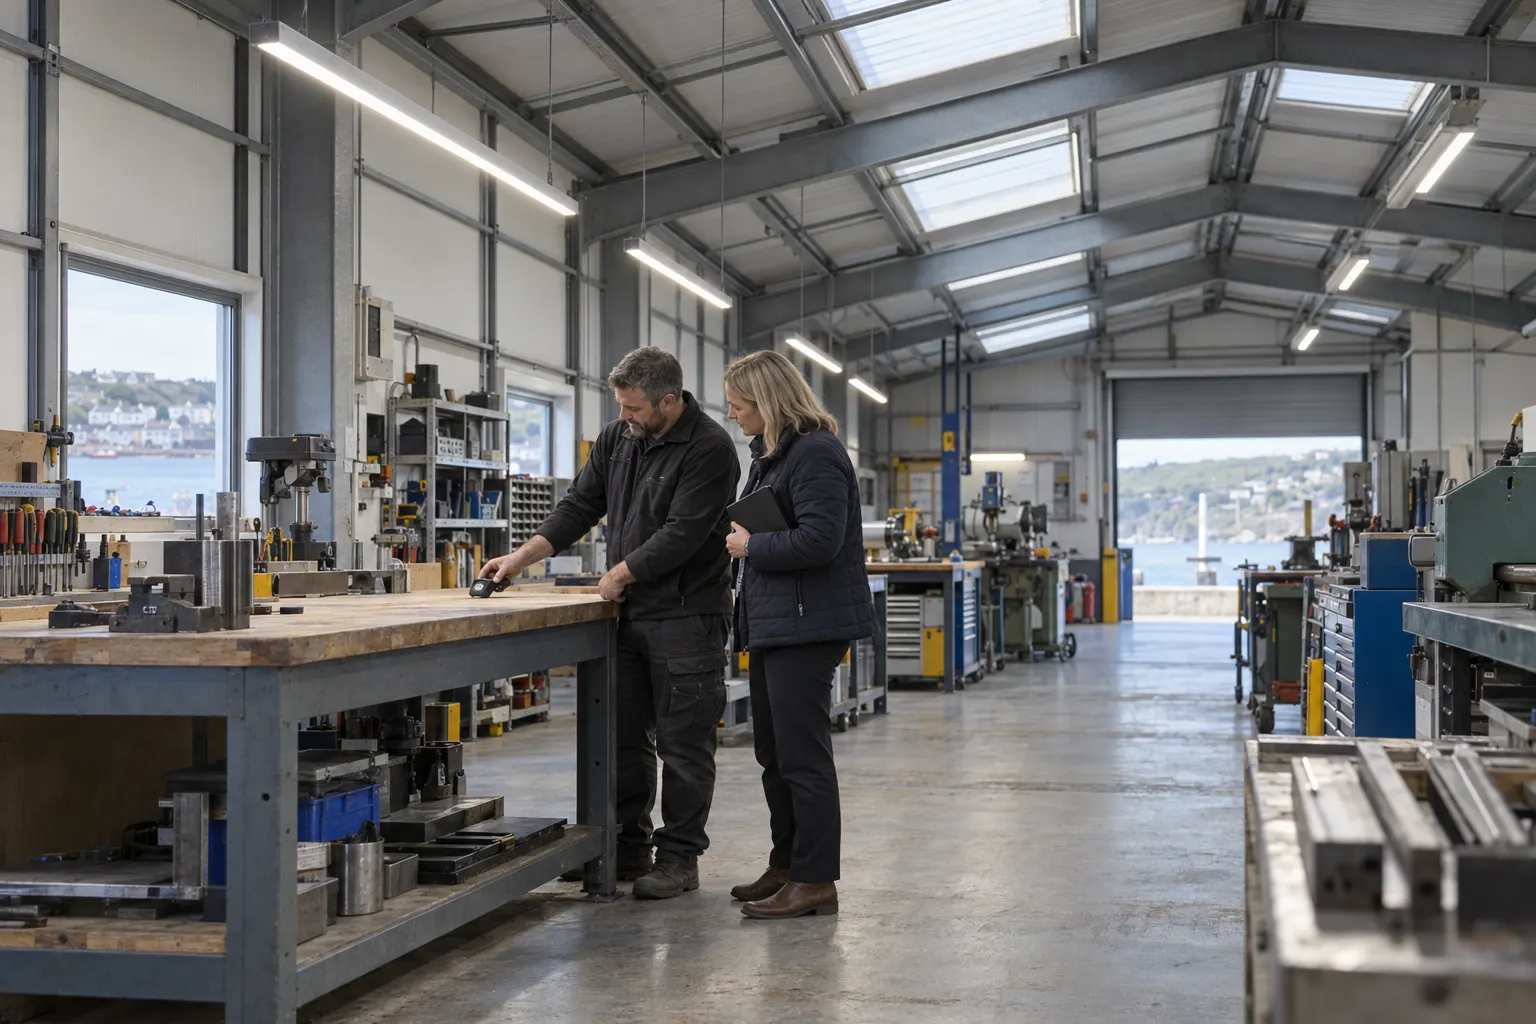
Not automatically. A Falmouth commercial lighting upgrade needs to be assessed against the proposed work and the regulatory standards that apply to it. Publication of the 2026 guidance does not mean every existing fitting must be replaced.
For a site manager comparing quotes, the question is which Part L lighting requirements for commercial buildings apply, and how the design will demonstrate compliance. Establish that before comparing fittings on price or relying on a general compliance statement.
Regulatory position as at 4 October 2026. The main 2026 changes are not yet in force.
Does Part L cover your commercial lighting project?
Approved Document L, Volume 2 gives guidance for buildings other than dwellings in England. It supports compliance with Building Regulations, but the relevant edition and the scope of work need to be established before applying its lighting provisions.
Its definition of fixed building services includes fixed internal and external lighting systems. Describe what is changing: individual lamps, complete luminaires, controls, or lighting within a wider refurbishment or extension.
On a mixed site, identify the specific building and system being altered. A holiday-park reception, a golf clubhouse and factory general lighting need a clearly defined scope, not simply a site-wide instruction to upgrade to LED.
When do the 2026 changes take effect in England?
The 2026 edition was published on 24 March 2026, and GOV.UK lists its latest update as 8 September 2026. Publication is not the commencement date.
The government’s Building Circular 01/2026 states that the 2026 changes take effect on 24 March 2027 for work outside the higher-risk-building regime. Specified higher-risk-building provisions have a separate commencement date of 24 September 2027.
Transitional arrangements depend on the relevant notice or application and when work starts. They are not an automatic extension for every project. Before relying on earlier standards, confirm the notice or application details and the start-of-work requirements with the building-control body.
For work planned near the changeover, ask for the applicable edition and the basis for any transition to be recorded in the design brief. The date you order the fittings is not a substitute for checking those rules.
Earlier Approved Document editions remain relevant to buildings subject to previous regulatory standards.
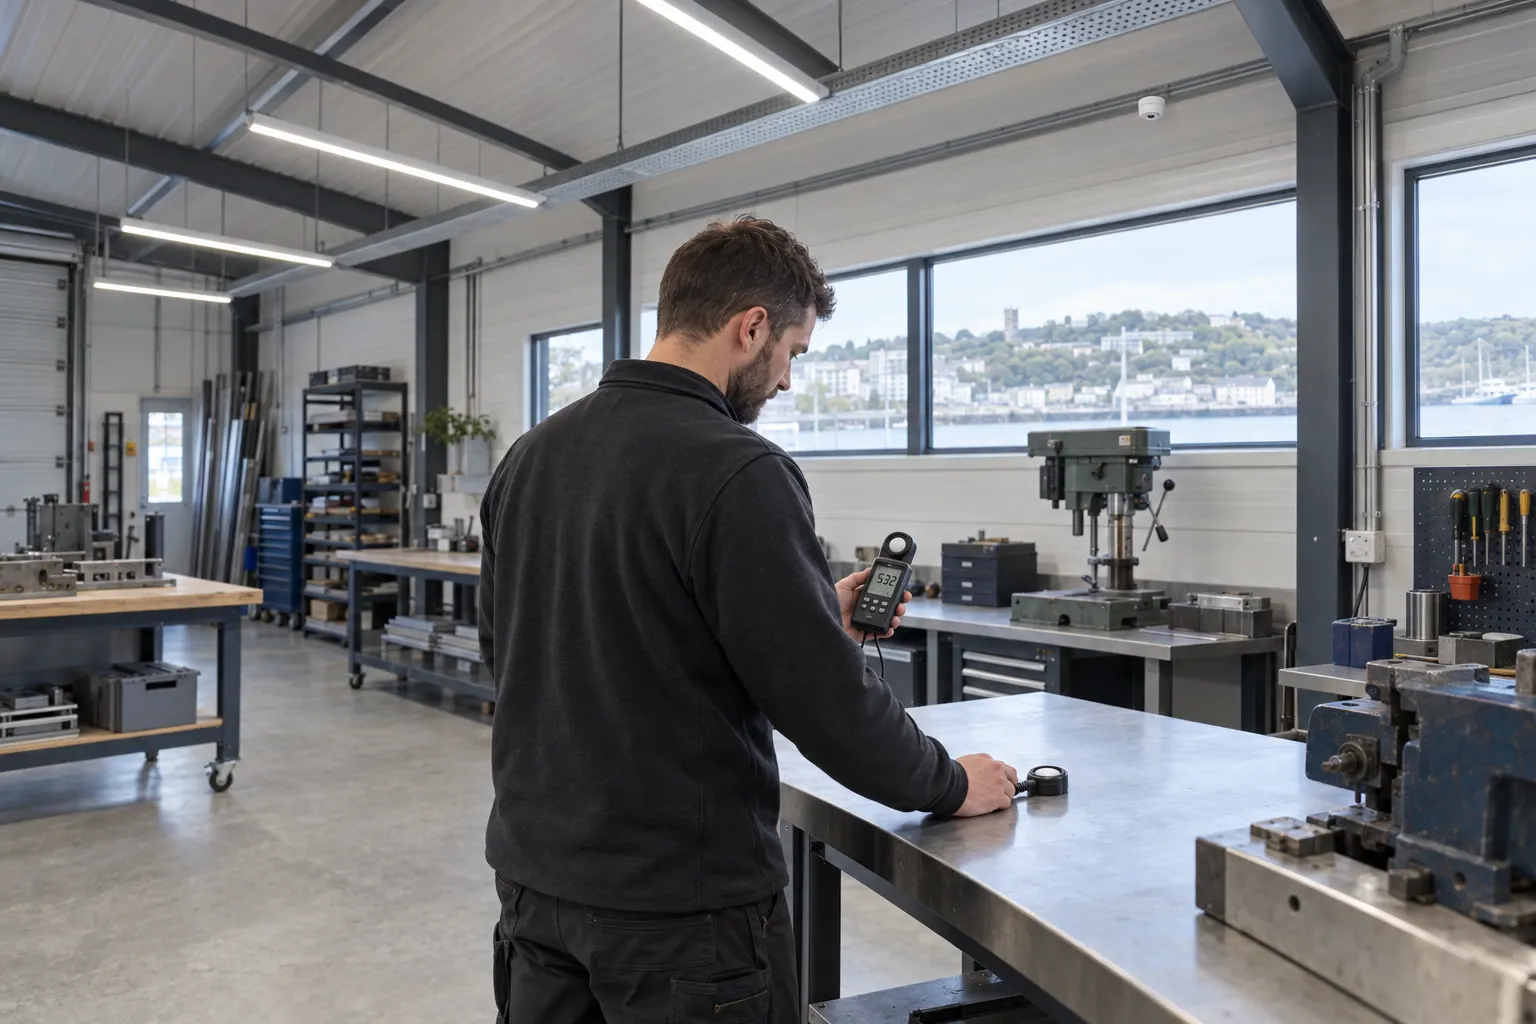
Does an existing Falmouth site need to replace its lighting?
No blanket replacement duty follows from publication alone. Equally, an existing building is not automatically outside Part L when work is proposed.
Routine maintenance, luminaire replacement and a redesigned system should not be assumed to follow the same building-control route. The actual work needs project-specific assessment.
For example, describe a reception refurbishment that changes the layout, fittings and controls as that package of work, not simply changing bulbs. Ask quotations to distinguish retained fittings, replacements and new controls so the scope and proposed compliance approach can be compared.
If work is phased around production or seasonal opening, show that programme too. Do not assume that every phase has the same regulatory position without checking the application and timing.
What should the internal lighting specification demonstrate?
Where the 2026 edition applies, the specification should address lighting performance and controls. A statement that LED fittings will be used does not explain the compliance approach.
Lighting efficacy and the LENI alternative
For internal general lighting, the 2026 guidance gives a route based on average luminaire efficacy of more than 105 luminaire lumens per circuit-watt. It also provides an alternative using the Lighting Energy Numeric Indicator, or LENI.
This is not a universal pass mark for every fitting. Display lighting has distinct alternatives. A luminaire is the complete light fitting; its efficacy relates light output to circuit power, not simply the wattage printed on a lamp.
Ask which route the design uses, backed by the luminaire schedule and relevant calculations or product data. If a fitting is substituted, ask the designer to check it against that approach rather than assuming any LED fitting is equivalent.
Commercial lighting controls requirements
The guidance addresses automatic controls for unoccupied spaces and daylight controls in areas likely to receive high natural light. The proposal should explain how the relevant areas will operate, rather than just list fittings.
Ask whether occupancy and daylight functions are included in the quote, which areas each control serves, and who will set and demonstrate them. A sensor on a parts list does not explain how the building will operate during working hours.
A daylight-rich reception and an intermittently used store may need different control arrangements. For the wider design decisions, our blog includes guidance on planning commercial lighting controls.
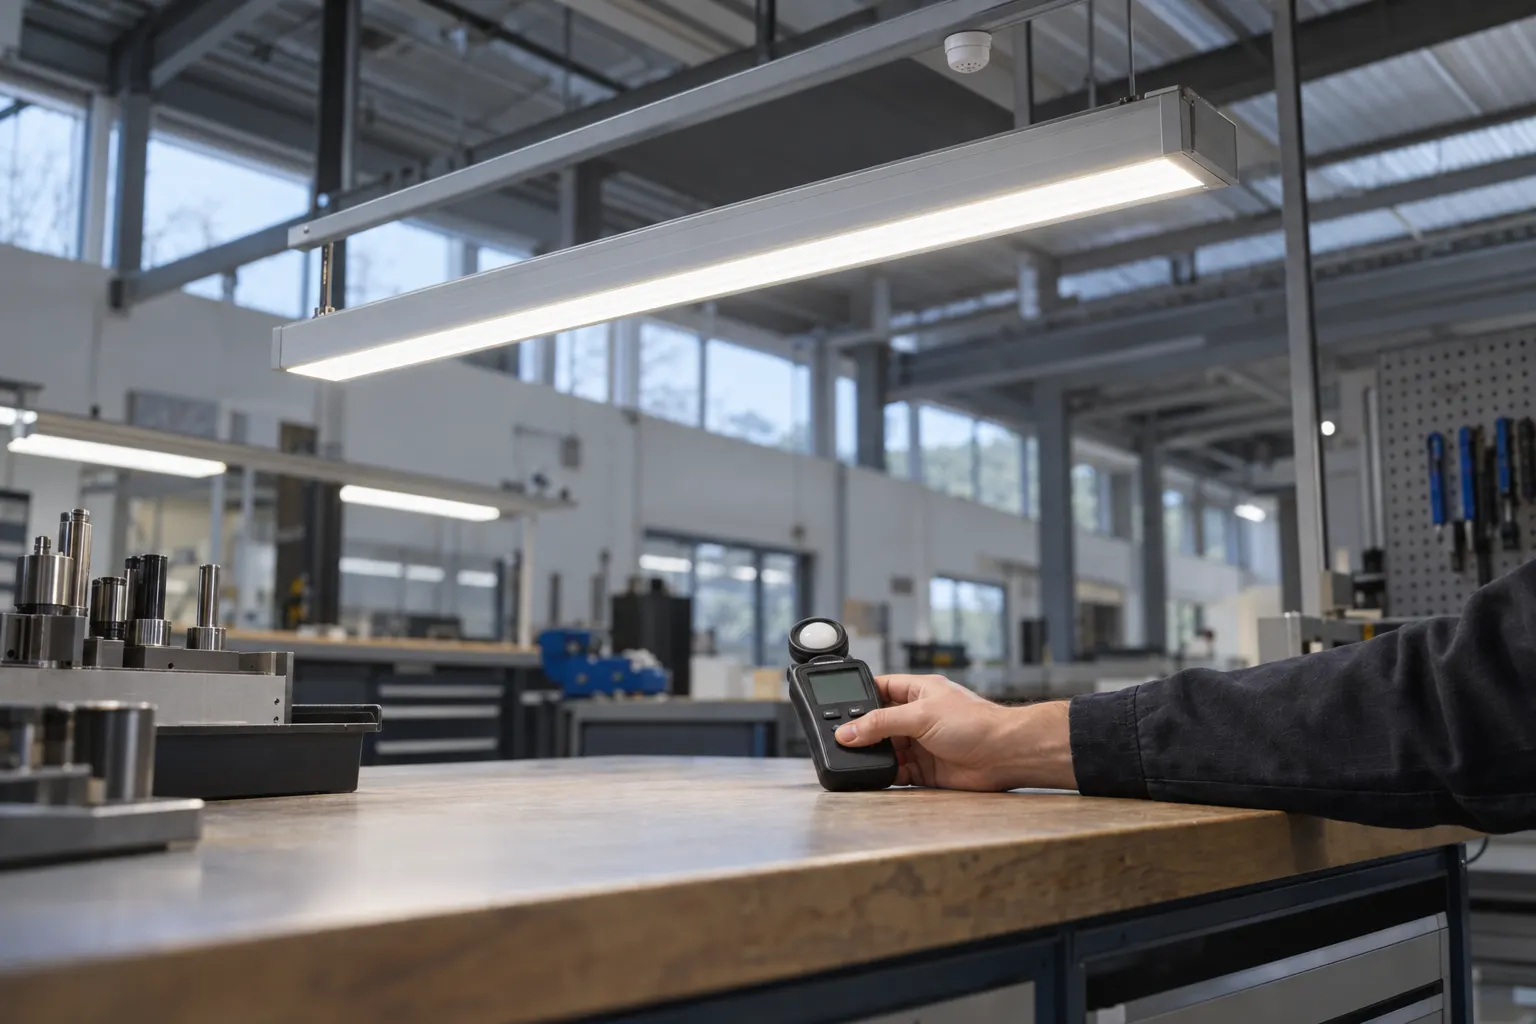
Are external and emergency lighting treated differently?
The document’s fixed external-lighting section specifies design and controls for new buildings. Do not automatically extend those provisions to every existing yard, car park or holiday-park upgrade. Check their relevance to the building and work.
Emergency escape lighting and specialist process lighting are excluded from its definition of fixed building services. That boundary does not remove the workplace or fire-safety duties that apply to the site. Energy performance is not a substitute for suitable workplace lighting or an emergency-lighting assessment.
On an industrial site, have the general building lighting, specialist process lighting and emergency escape lighting identified separately in the brief. This helps prevent an exclusion for one system being wrongly used to describe all the lighting on the premises.
Our blog also covers emergency-lighting changes for existing sites if that is part of your review.
What should a site manager gather before agreeing the scope?
Give the designer or contractor enough information to separate the compliance question from the installation programme:
- Buildings and areas. Identify the rooms, external areas and any emergency or specialist process lighting involved.
- Work proposed. Show what will remain, what will change and whether wider building work is planned.
- Regulatory dates. Share notice or application details, the intended start date and any proposed phases.
- Use and daylight. Record operating hours, intermittent occupancy, naturally bright areas and access or shutdown constraints.
- Design evidence. Ask which efficacy or LENI route is proposed and how any display lighting is treated.
- Handover information. Agree what product data, calculations, control settings and commissioning records will be supplied.
Keep the agreed scope and handover information with the site’s maintenance records. Ask for the final information to reflect the fittings and controls actually installed, including any agreed substitutions. A clear explanation of control zones and settings will be more useful to the facilities team than product leaflets with no link to particular areas.

When should you confirm the building-control route?
Confirm it while the scope is being developed, not after selecting equipment. Cornwall Council’s guidance on whether building control is needed is a useful local starting point. Building-control approval and planning permission are separate questions.
Ask who will confirm the applicable standards, whether an application or notice is needed, and who will provide the supporting information. Make those responsibilities clear before placing orders or fixing the installation date.
Maenporth Electrical Ltd is based at Maenporth and serves Falmouth, Penryn and wider Cornwall. Call 01326 250297 to discuss your commercial lighting upgrade before finalising the specification.