
A solar installation does not have to fit neatly onto one roof. A house, garage or outbuilding may each contribute useful roof space, but dividing an array between structures introduces decisions that should be addressed before installation begins.
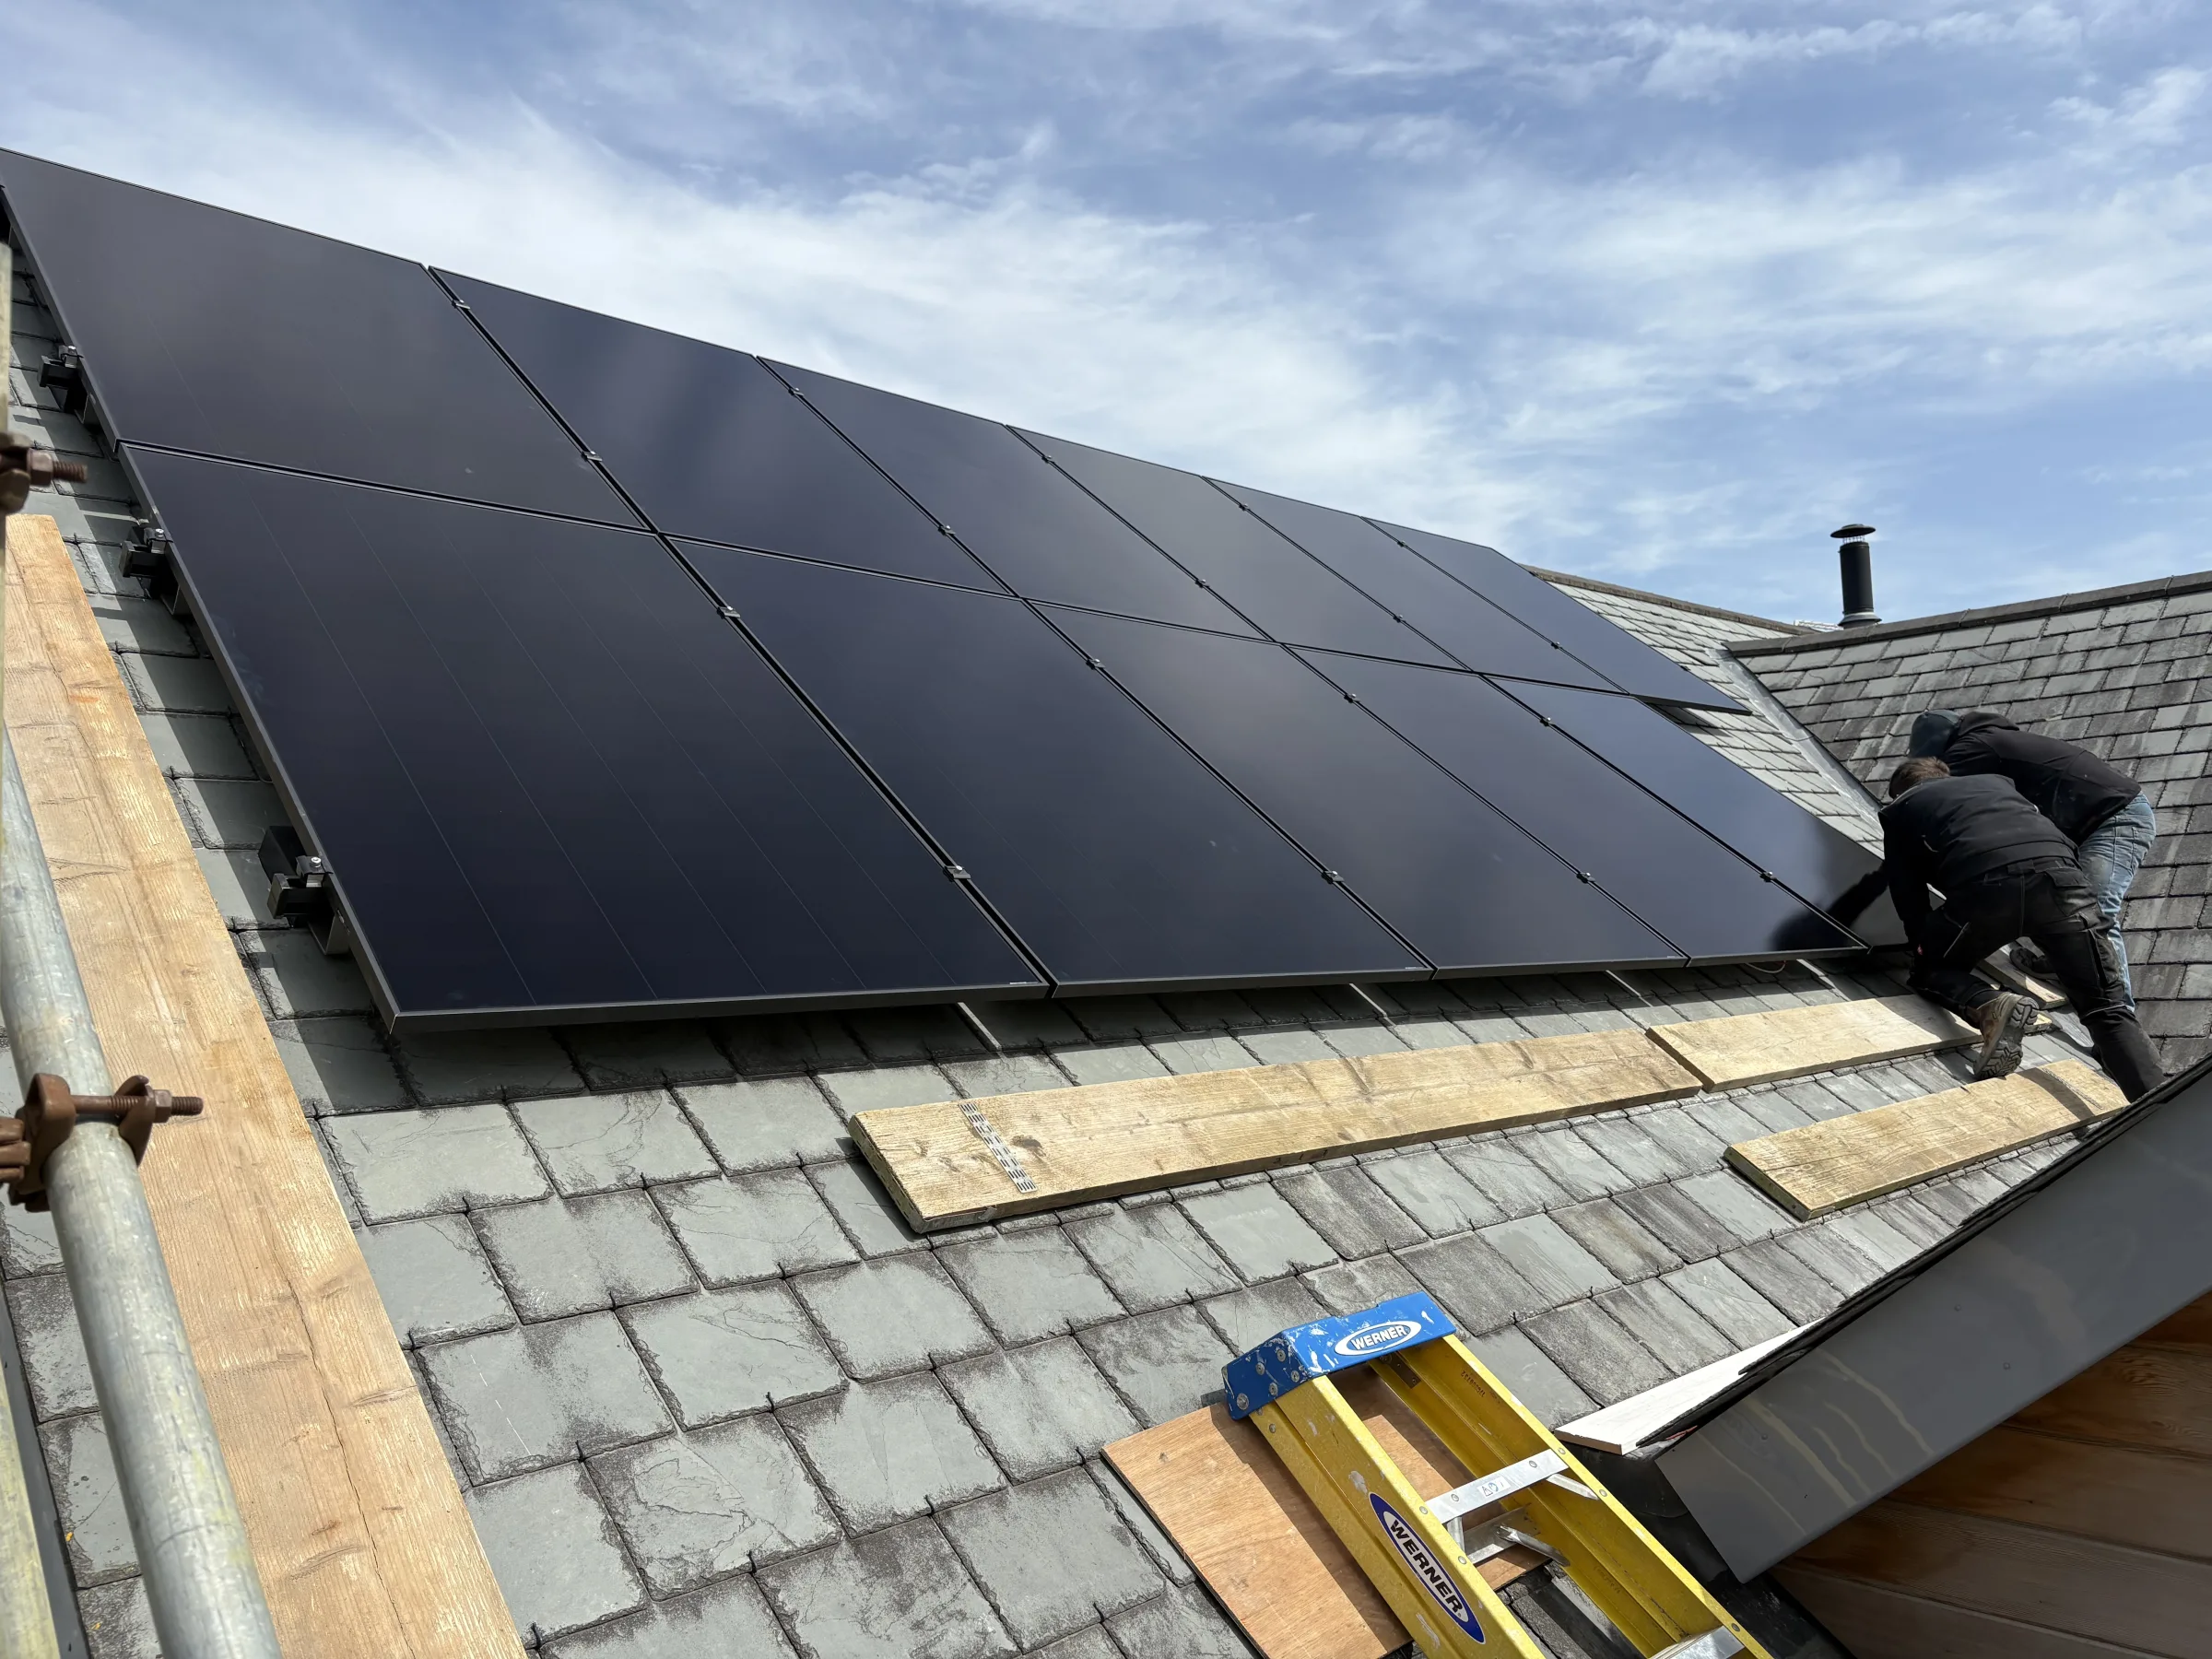
A recent Maenporth Electrical installation in Falmouth, Cornwall, illustrates the point. The 7.99 kW SolarEdge photovoltaic system uses 17 AIKO 470 W panels: 11 on the main house and six on the garage. SolarEdge optimisation was fitted to every panel, while the inverter, 10 kW battery storage and associated equipment were brought together inside the garage.
The installation also incorporated controlled hot-water heating, off-peak battery charging and automatic backup power. Rather than repeating the full Falmouth SolarEdge PV and battery project, this article draws out seven practical planning lessons for property owners, site managers and other decision-makers considering a similarly coordinated system.
1. Assess the property as one energy site
When panels are split between two roofs, it is important to plan the property as one electrical installation rather than treating each array in isolation. Roof capacity is only one part of the picture. The proposed panel positions, mounting arrangements, electrical connections, cable routes and location of the central equipment all need to work together.
In Falmouth, the larger 11-panel array was installed on the main house and the other six modules on the garage. Both groups formed part of the same 7.99 kW SolarEdge installation. This approach made use of two available slate roof surfaces without creating unrelated solar systems.
For early planning, decision-makers should establish which roofs are being considered, how many structures are involved and where the generated power needs to reach. Doing so helps reveal whether the preferred equipment location and the physical cable route are practical.
2. Plan roof mounting before focusing on equipment indoors
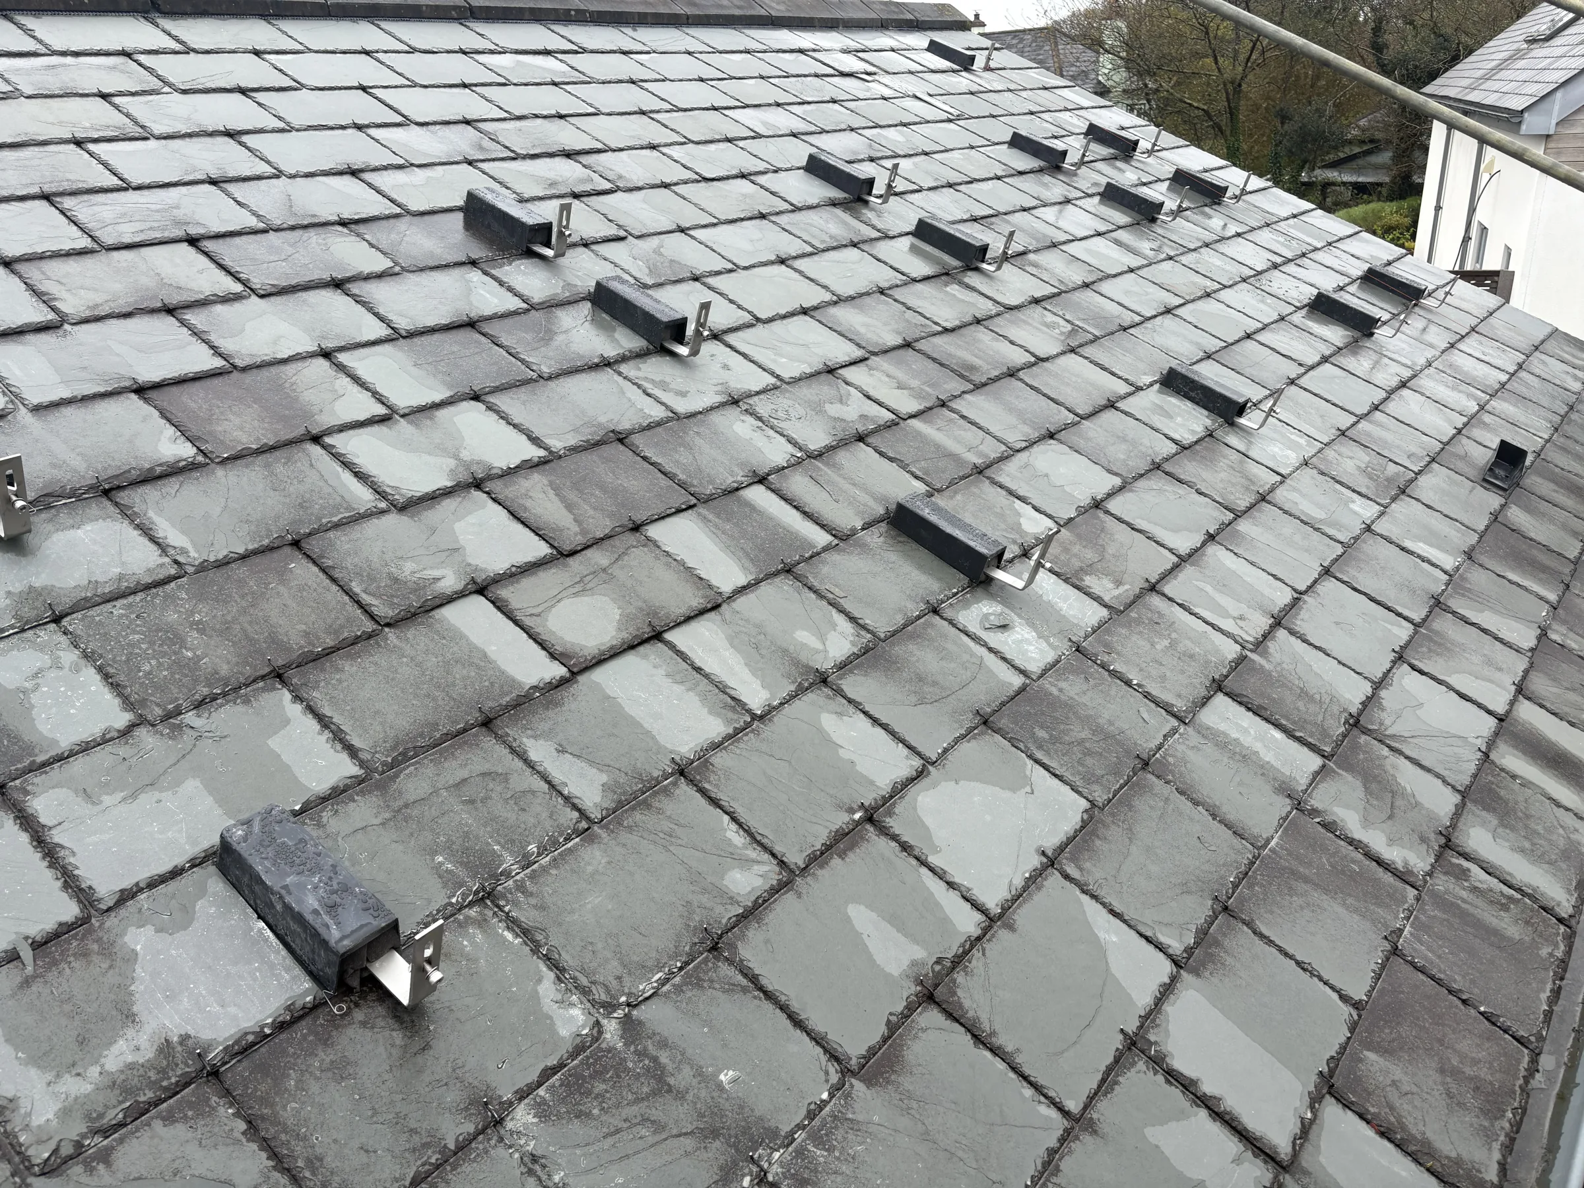
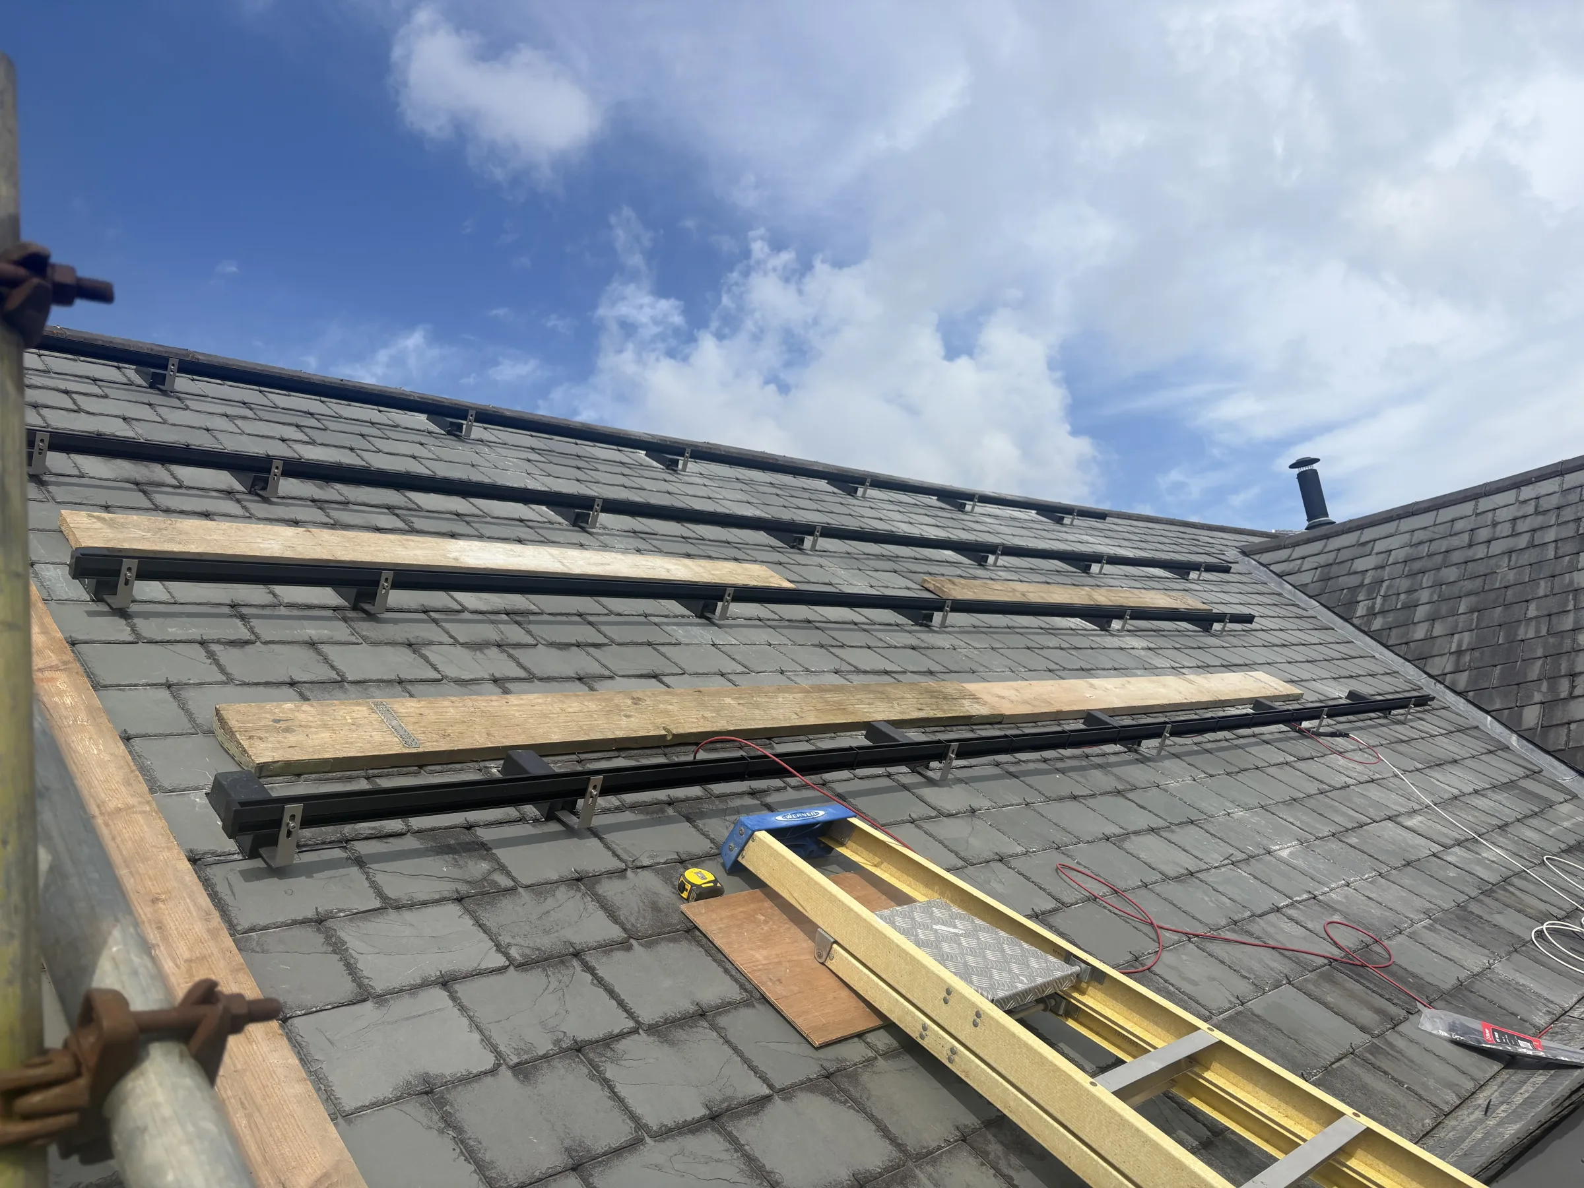
The visible panels are installed only after the supporting roof arrangement has been prepared. On the Falmouth property, mounting brackets and rails were fitted before the AIKO panels were positioned and secured across the two slate roofs.
Where more than one roof is involved, each surface needs its own suitable mounting layout and safe installation access. Scaffolding, ladders, brackets, rails and roof cabling can all affect how the work is sequenced. This is particularly relevant when normal use of a home, garage, parking area or surrounding site must continue during the work.
Property owners and managers should therefore discuss roof access and the mounting phase early, rather than looking only at the final panel arrangement. It is also useful to identify any operational constraints around the buildings before the installation programme is agreed.
3. Treat cable routing as a core design decision
A multi-roof layout depends on a practical connection between the generation equipment and the inverter and battery. Cable routing should not be left as a minor decision once the panels are already in position.
For the Falmouth installation, PV Ultra SWA cable was routed within the fabric of the main property. The route connected the roof-mounted generation equipment with the wider SolarEdge arrangement centred in the garage. It was completed as part of the overall electrical installation rather than as a separate surface-only addition.
Early consideration of routes can help a decision-maker understand where cables will pass, which parts of the property may be affected and how separate roof areas will connect to the central equipment. This is both a technical and practical discussion, especially in an occupied property.
4. Choose the inverter and battery location as a system hub
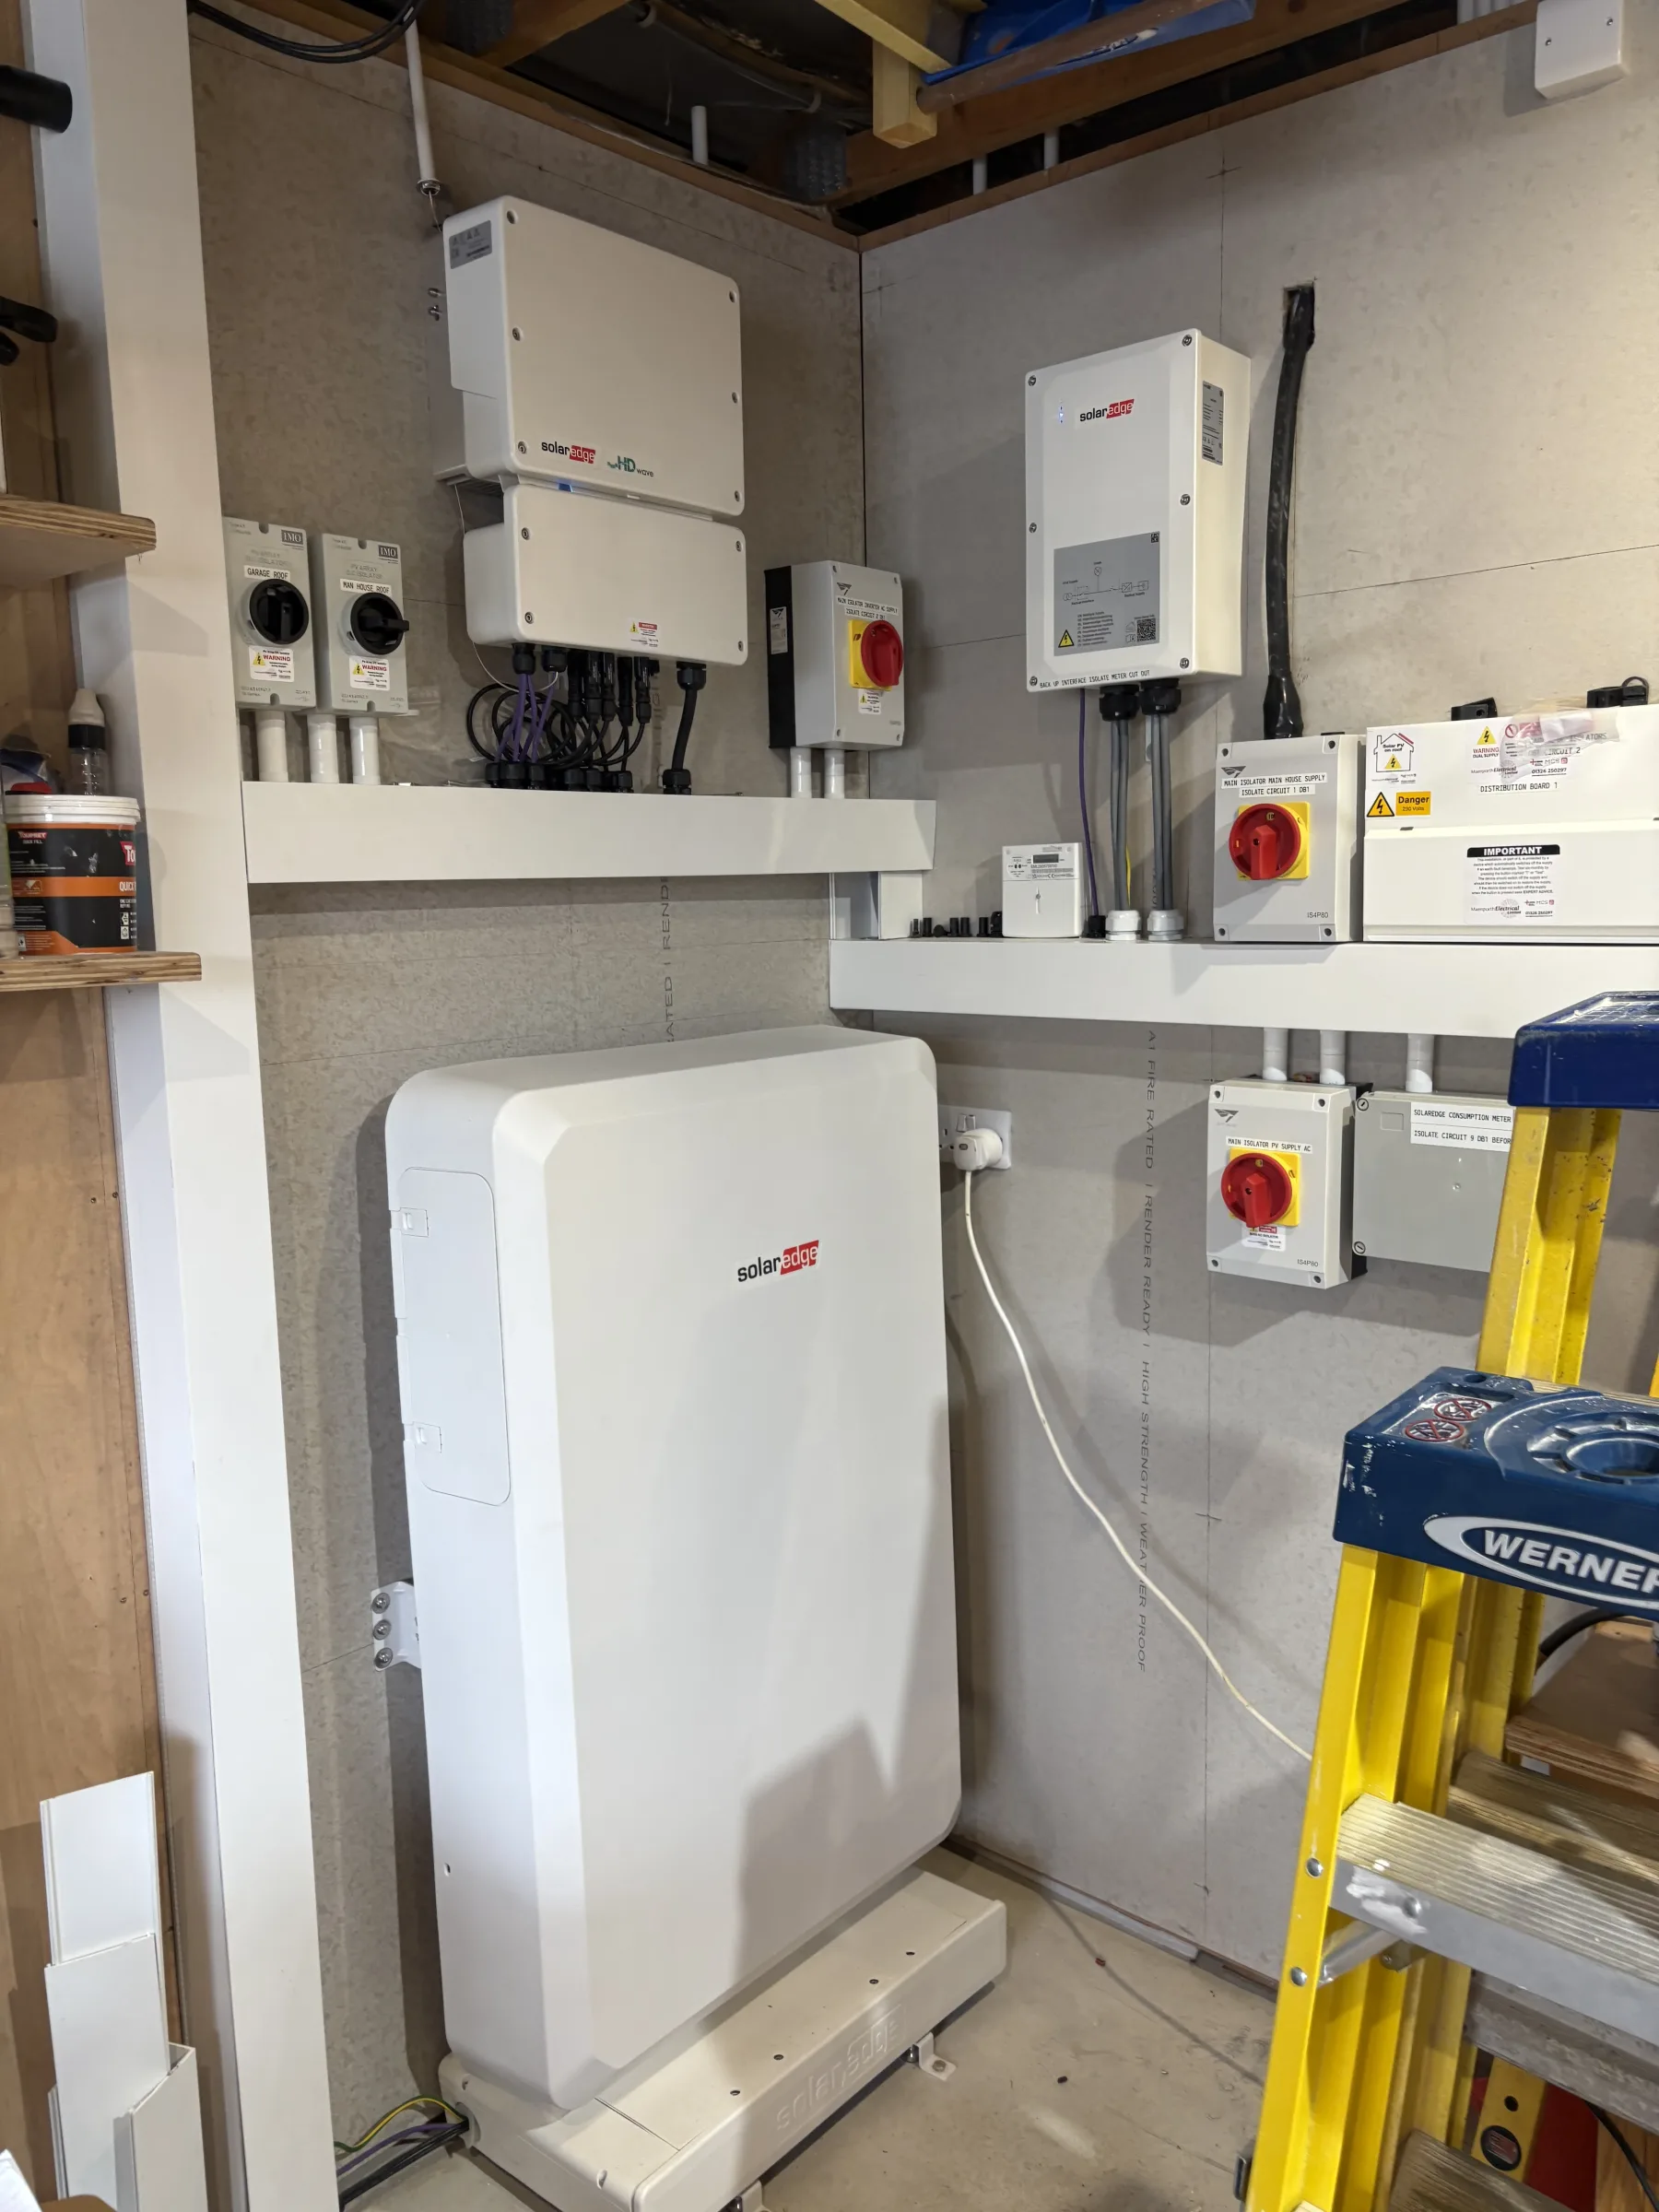
The location of the principal equipment influences cable connections, containment and the arrangement of controls and isolators. In this project, the SolarEdge inverter and 10 kW battery storage were installed inside the garage. The garage became the central point for the inverter, battery, electrical enclosures, isolators, controls and connections serving both arrays.
Bringing related equipment together can make the overall arrangement easier to understand, but the proposed space should be considered before work starts. It needs to accommodate the specified installation and its associated electrical components, rather than just the battery itself.
Battery planning should also reflect how the property intends to use energy. At Falmouth, the customer can charge the battery during off-peak-rate periods to reduce the need to buy electricity at the peak rate. Battery storage therefore complements the solar panels instead of relying solely on daytime solar production. Maenporth’s battery storage services provide further information for properties considering this part of a renewable installation.
5. Decide how surplus solar energy should be used
Solar generation, battery storage and hot water can be coordinated rather than managed as entirely separate functions. The Falmouth system included SolarEdge load controllers and a SolarEdge immersion heater, allowing excess PV energy to be directed towards heating the property’s hot water.
The immersion heater has thermostatic temperature control, so its operation remains linked to the required water temperature. The water temperature can also be viewed online through the SolarEdge app. In addition to using excess solar generation, the hot water can be heated during off-peak hours.
This highlights a useful planning question: once immediate electrical demand and battery requirements have been considered, is there another controllable load that could use available energy? Any answer must be based on the property’s actual equipment and priorities, but it is better addressed while the system controls are being planned.
6. Define backup requirements explicitly
Having a battery does not, by itself, describe what should happen during a National Grid power failure. Backup functionality needs to be intentionally included and coordinated with the wider installation.
At the Falmouth property, a SolarEdge Backup Interface provides automatic changeover to battery power when a grid failure occurs. It was installed as part of the same system as the garage-mounted inverter and battery, rooftop generation, load controls and managed water heating.
Decision-makers should raise outage requirements at the outset and ask what backup functionality is included in the proposed design. The discussion should take place before equipment locations and electrical controls are finalised, not after the solar and battery installation has been treated as complete.
7. Consider monitoring and operation, not just installation
A coordinated energy system has several possible operating modes: solar generation from two roofs, battery charging from the PV array, off-peak battery charging, surplus-energy water heating, off-peak water heating and automatic battery changeover during a grid failure.
These functions should make sense to the person responsible for the property. In this installation, the SolarEdge app provides online viewing of the hot-water temperature. More broadly, the owner or site contact should understand which controls are automatic and which operating choices remain available to them.
Before approving a system, it is useful to ask for a clear explanation of how the panels, optimisation, inverter, battery, immersion heating, load controls and backup interface work together. That operational overview can be as important as the equipment list.
A practical pre-installation checklist
For a property with more than one usable roof, the following questions can help structure the initial discussion:
- Which roof areas will form part of the same solar installation?
- Where will brackets, rails and panels be installed?
- How will cables travel between the roof areas and central equipment?
- Where will the inverter, battery, isolators, enclosures and controls be located?
- Will the battery charge from solar generation, during off-peak periods, or both?
- Could excess solar energy be used for thermostatically controlled hot-water heating?
- Is automatic backup during a grid failure required?
- What information and controls will be available through the system’s app?
The main lesson from the Falmouth installation is that panels, storage and controls should be planned as one connected energy system. Its 17 AIKO 470 W modules, panel-level SolarEdge optimisation, PV Ultra SWA route, garage-based equipment, 10 kW battery storage, hot-water controls and Backup Interface each serve a distinct purpose, but their value comes from being coordinated from the outset.
Maenporth Electrical undertakes solar and renewable work in Falmouth, Penryn and across wider Cornwall, alongside industrial and commercial electrical services, testing, planned maintenance, EV charging and domestic electrical work.